214 Roberts Road, Ardmore, PA 19003
- $1,812,050
- 5
- BD
- 4
- BA
- 3,699
- SqFt




- Sold Price
- $1,812,050
- List Price
- $1,595,000
- Closing Date
- Jan 30, 2026
- Days on Market
- 4
- Status
- CLOSED
- MLS#
- PAMC2164610
- Bedrooms
- 5
- Bathrooms
- 4
- Full Baths
- 3
- Half Baths
- 1
- Living Area
- 3,699
- Lot Size (Acres)
- 0.33
- Style
- Colonial
- Year Built
- 1900
- County
- Montgomery
- School District
- Lower Merion
Property Description
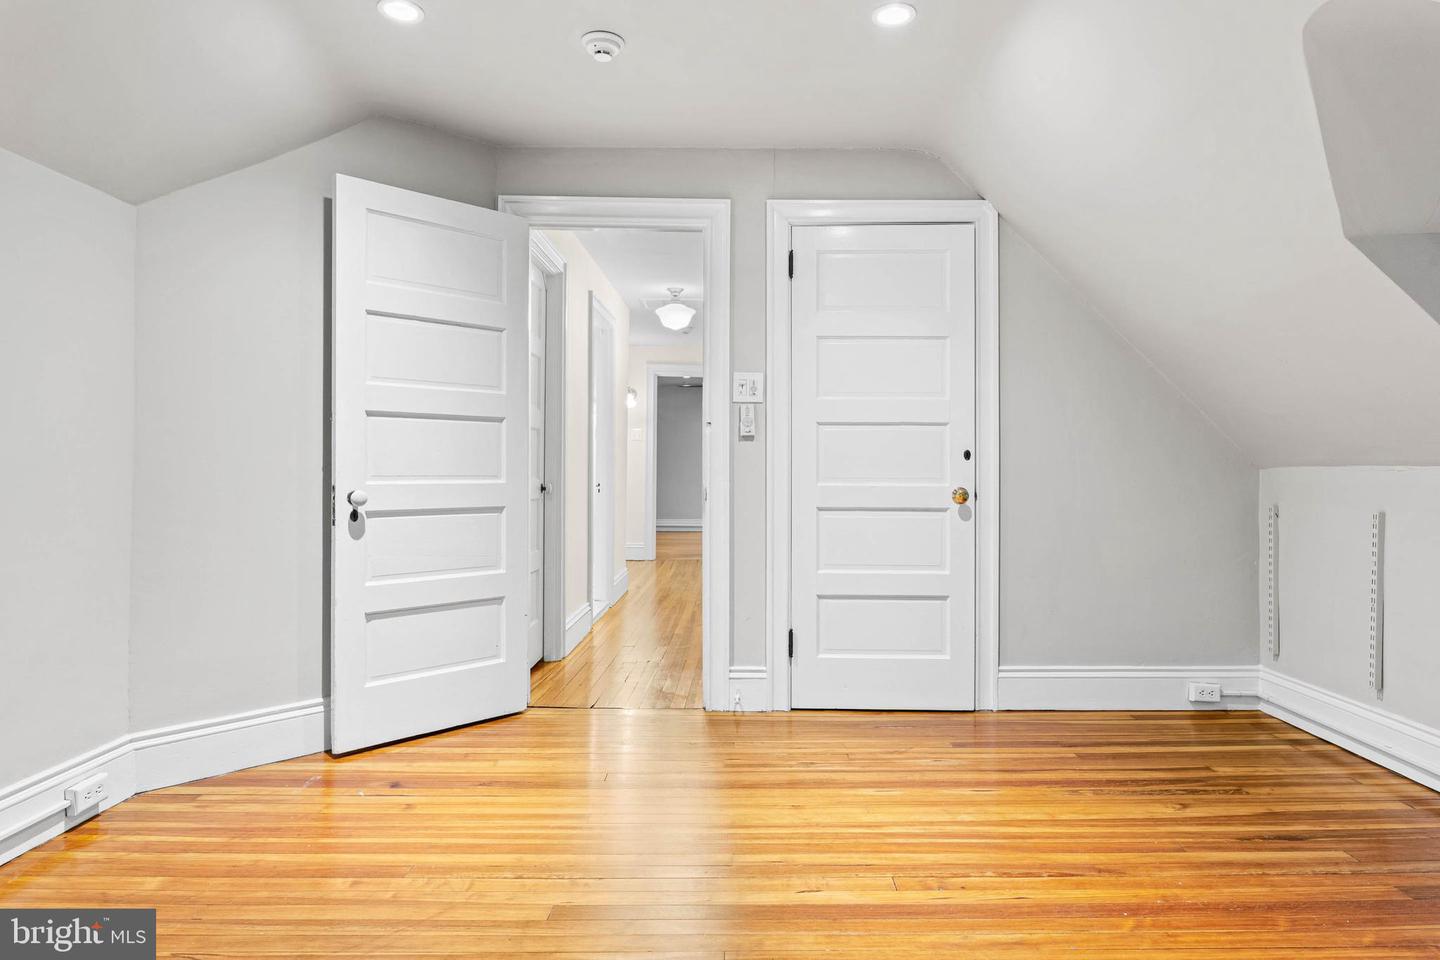
This classic Stone Colonial stands as a testament to craftsmanship and modern amenities. Walk up the newly placed flagstone steps to a columned portico which welcomes you into the center hall where original woodwork and crown moldings have been preserved. The main level consists of a fireside living room that transitions into a sun-drenched sunroom with French doors to the patio, perfect for an office or den. Entertain in the formal dining room with wood burning fireplace and large windows with deep windowsills. The kitchen, which is open to the family room, has stainless appliances, ceiling height cabinetry and granite counters. At its center, a large granite island serves as the multi-functional hub, offering workspace for meal prep and seating. This space flows effortlessly into a family room with unobstructed views of the lush backyard, where French doors open to a tranquil flagstone terrace. Climb the curved oak stair with stained glass detail and retreat to the primary bedroom to find a wood-burning fireplace, mirrored closet, walk-in closet and an ensuite bath featuring a clawfoot tub, shower and radiant heat. This 2nd level is completed by another large bedroom with great storage, hall bath and a sunny laundry room with room for an office or bedroom. Continue up the curved stair to the 3rd floor for two more bedrooms with dormer windows, a full bath with stall shower and attic space. The lower level is partially finished, waterproofed and can be used for a playroom or exercise area. A versatile re-built, detached 2 car garage with a charming new studio above has living space with sink & cabinet refrigerator, full bath and laundry. Located in CHOICE Lower Merion School District and just a short stroll from the vibrant Suburban Square with restaurants, shopping and trains to Philadelphia and New York.
/u.realgeeks.media/qjwteam/QJW_team_logo.png)
Additional Information
- Area
- Lower Merion Twp (10640)
- Subdivision
- Ardmore
- Taxes
- $16956
- Interior Features
- Kitchen - Island, Butlers Pantry, Breakfast Area, Bathroom - Soaking Tub, Bathroom - Stall Shower, Built-Ins, Crown Moldings, Curved Staircase, Dining Area, Family Room Off Kitchen, Floor Plan - Traditional, Formal/Separate Dining Room, Primary Bath(s), Recessed Lighting, Stain/Lead Glass, Stove - Wood, Wood Floors, Attic, Ceiling Fan(s), Kitchenette, Skylight(s), Studio, Walk-in Closet(s), Exposed Beams
- School District
- Lower Merion
- Elementary School
- Penn Valley
- Middle School
- Welsh Valley
- High School
- Lower Merion
- Fireplaces
- 3
- Fireplace Description
- Wood, Brick
- Flooring
- Wood, Carpet, Tile/Brick
- Garage
- Yes
- Garage Spaces
- 2
- Exterior Features
- Sidewalks, Exterior Lighting
- View
- Trees/Woods
- Heating
- Forced Air, Radiator
- Heating Fuel
- Natural Gas
- Cooling
- Central A/C
- Roof
- Shingle
- Utilities
- Cable TV
- Water
- Public
- Sewer
- Public Sewer
- Basement
- Yes
Mortgage Calculator
Listing courtesy of BHHS Fox & Roach-Rosemont. Contact:
Selling Office: .