175 Shady Brook Drive, Langhorne, PA 19047
- $735,000
- 3
- BD
- 3
- BA
- 2,390
- SqFt




- Sold Price
- $735,000
- List Price
- $729,900
- Closing Date
- Nov 06, 2025
- Days on Market
- 7
- Status
- CLOSED
- MLS#
- PABU2106318
- Bedrooms
- 3
- Bathrooms
- 3
- Full Baths
- 3
- Living Area
- 2,390
- Lot Size (Acres)
- 0.09
- Style
- Carriage House
- Year Built
- 2004
- County
- Bucks
- School District
- Neshaminy
Property Description
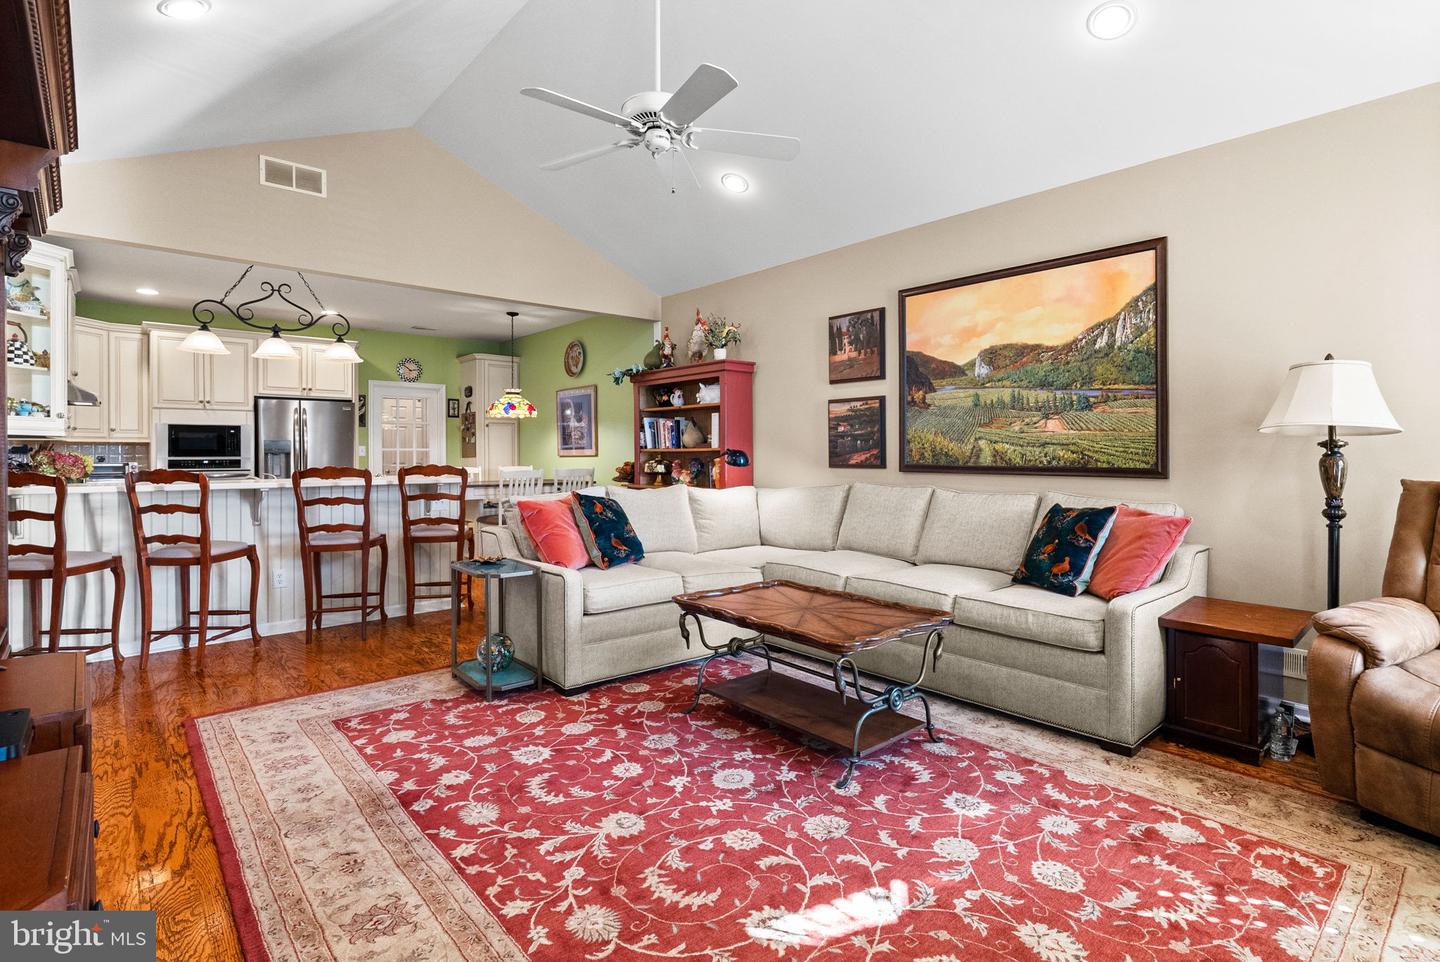
Discover the perfect active lifestyle within a highly sought-after 55+ community. This move-in ready, 3-bed plus Sunroom, 3-bath carriage home nestled in The Villas at Shady Brook offers incredible value! Follow the pristine hardwood floors that span the majority of the first floor of this desirable Thornhill model and enjoy an open floor plan from the entry leading to the living/dining room combo and family room open to the eat-in, Gourmet kitchen. Designer owned and inspired features include plantation shutters, updated carpet, lovely palette and elegantly updated primary bath. Other notable features include Palladium windows, cathedral ceilings, decorative moldings and gas fireplace with stone surround. The impressive kitchen with its stylish breakfast bar offering additional seating boasts both functionality and beauty with an abundance of upgraded neutral cabinetry highlighted by unique tile backsplash, under cabinet lighting and stainless-steel appliances. Anchoring the kitchen is a convenient mud/laundry room decorated with storage cabinets and access to the 2-car garage enhanced with a bonus, large storage closet. A desirable Sunroom drenched with natural light features a door leading to an extended paver patio with retractable awning making it a soothing retreat. You will discover that this home boasts a convenient main level, spacious primary suite that effortlessly blends comfort and elegance with its tray ceiling, walk-in closet and updated bath with double comfort-height vanities, walk-in shower and linen closet. Completing this level is a second bedroom, currently used as an office, a full hall bath, linen and coat closets. A rear staircase leads up to a 2nd floor loft showcasing a third bedroom with sunny dormer window, generous walk-in closet, full bath and finished utility closet for bonus storage. The amenity-rich community includes a grand clubhouse with fitness center, sports bar, billiard, library, indoor & outdoor pool, tennis courts, game room, as well as scenic ponds, walking trails, and a multitude of activities. Located a few minutes to the new Wegmans, Shady Brook Farm and the I-295 corridor so travel is a breeze. The Villas at Shady Brook offer a rural community feeling with easy access to everything and low maintenance living. Enjoy the lifestyle you have been waiting for in your next chapter – you will simply love it!
/u.realgeeks.media/qjwteam/QJW_team_logo.png)
Additional Information
- Area
- Middletown Twp (10122)
- Subdivision
- Villas At Shadybro
- Taxes
- $9164
- HOA Fee
- $386
- HOA Frequency
- Monthly
- Interior Features
- Attic, Bathroom - Walk-In Shower, Breakfast Area, Carpet, Ceiling Fan(s), Combination Dining/Living, Combination Kitchen/Dining, Combination Kitchen/Living, Dining Area, Crown Moldings, Entry Level Bedroom, Family Room Off Kitchen, Floor Plan - Open, Kitchen - Eat-In, Kitchen - Gourmet, Kitchen - Table Space, Pantry, Primary Bath(s), Recessed Lighting, Upgraded Countertops, Walk-in Closet(s), Wood Floors
- Amenities
- Club House, Common Grounds, Exercise Room, Game Room, Jog/Walk Path, Meeting Room, Pool - Outdoor, Recreational Center, Swimming Pool, Tennis Courts
- School District
- Neshaminy
- Fireplaces
- 1
- Fireplace Description
- Gas/Propane
- Garage
- Yes
- Garage Spaces
- 2
- Exterior Features
- Awning(s), Extensive Hardscape, Exterior Lighting
- Community Amenities
- Club House, Common Grounds, Exercise Room, Game Room, Jog/Walk Path, Meeting Room, Pool - Outdoor, Recreational Center, Swimming Pool, Tennis Courts
- View
- Garden/Lawn
- Heating
- Forced Air
- Heating Fuel
- Natural Gas
- Cooling
- Central A/C
- Water
- Public
- Sewer
- Public Sewer
Mortgage Calculator
Listing courtesy of Gina Spaziano Real Estate & Concierge Services. Contact:
Selling Office: .