233 Shady Brook Dr, Langhorne, PA 19047
- $775,000
- 3
- BD
- 3
- BA
- 2,246
- SqFt




- List Price
- $775,000
- Days on Market
- 12
- Status
- PENDING
- MLS#
- PABU2124956
- Bedrooms
- 3
- Bathrooms
- 3
- Full Baths
- 3
- Living Area
- 2,246
- Lot Size (Acres)
- 0.09
- Style
- Carriage House
- Year Built
- 2003
- County
- Bucks
- School District
- Neshaminy
Property Description
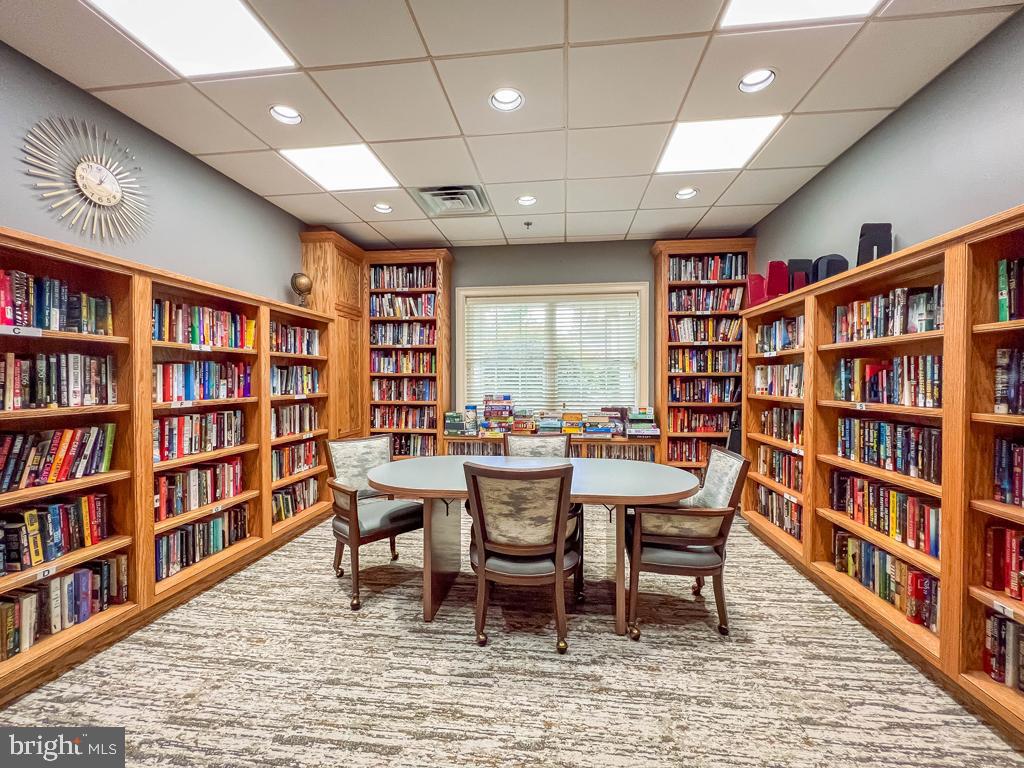
Welcome to this exceptional Thornhill model in the highly sought-after Villas at Shady Brook, one of Bucks County's premier active adult communities, where exceptional amenities and low-maintenance living come together in this spacious 3 bedroom, 3 bath carriage home on a coveted back lot. A covered front entrance welcomes you into a bright foyer accented by gleaming hardwood flooring that extends throughout much of the main level. The elegant living room flows seamlessly into the formal dining room, where a soaring vaulted ceiling creates a dramatic sense of openness and provides the perfect setting for entertaining family and friends. The well-appointed kitchen offers abundant cabinetry, granite countertops, a breakfast bar, and a spacious breakfast area. A custom built-in beverage refrigerator adds both style and convenience, enhancing the kitchen for everyday living and entertaining. Open to the kitchen, the impressive family room is highlighted by a soaring cathedral ceiling, a gas fireplace, and an abundance of windows that fill the space with natural light. Just beyond, the inviting sunroom opens to a private patio overlooking a spectacular tree-lined backdrop. Perfectly positioned on one of the community's most coveted homesites, this exceptional property backs to mature trees, offering a rare combination of privacy, tranquility, and picturesque views that make this location one of the finest in the Villas at Shady Brook. The spacious first-floor primary suite is highlighted by an elegant tray ceiling, creating a relaxing retreat complete with a generous walk-in closet and a private bath featuring dual vanities, a soaking tub, and a separate shower. A second bedroom and full hall bath complete the main level, while the well-appointed laundry room offers cabinetry, a utility sink, and convenient access to the attached two-car garage. Conveniently accessed through the laundry room, the second level offers a private retreat complete with a versatile loft, third bedroom, and full bath, providing the perfect space for overnight guests while also lending itself beautifully to a home office, den, or hobby area. Tasteful neutral décor, generous room sizes, and a thoughtfully designed floor plan make this home ideal for both comfortable everyday living and effortless entertaining. Residents of the Villas at Shady Brook enjoy an exceptional resort-style lifestyle with a magnificent clubhouse, indoor and outdoor pools, fitness center, tennis and pickleball courts, walking trails, and a vibrant calendar of clubs, activities, and social events.
/u.realgeeks.media/qjwteam/QJW_team_logo.png)
Additional Information
- Area
- Middletown Twp (10122)
- Subdivision
- Villas At Shadybro
- Taxes
- $9641
- HOA Fee
- $389
- HOA Frequency
- Monthly
- Interior Features
- Bathroom - Soaking Tub, Bathroom - Walk-In Shower, Bathroom - Tub Shower, Breakfast Area, Built-Ins, Ceiling Fan(s), Chair Railings, Crown Moldings, Double/Dual Staircase, Dining Area, Entry Level Bedroom, Family Room Off Kitchen, Floor Plan - Open, Kitchen - Eat-In, Kitchen - Table Space, Pantry, Primary Bath(s), Recessed Lighting, Upgraded Countertops, Wainscotting, Walk-in Closet(s), Window Treatments, Wine Storage, Wood Floors
- Amenities
- Club House, Common Grounds, Exercise Room, Fitness Center, Game Room, Meeting Room, Party Room, Pool - Indoor, Pool - Outdoor, Swimming Pool, Tennis Courts, Satellite TV, Other
- School District
- Neshaminy
- Fireplaces
- 1
- Fireplace Description
- Gas/Propane, Fireplace - Glass Doors, Mantel(s), Stone
- Flooring
- Engineered Wood, Carpet, Slate
- Garage
- Yes
- Garage Spaces
- 2
- Community Amenities
- Club House, Common Grounds, Exercise Room, Fitness Center, Game Room, Meeting Room, Party Room, Pool - Indoor, Pool - Outdoor, Swimming Pool, Tennis Courts, Satellite TV, Other
- View
- Trees/Woods
- Heating
- Forced Air
- Heating Fuel
- Natural Gas
- Cooling
- Central A/C
- Water
- Public
- Sewer
- Public Sewer
- Room Level
- Living Room: Main, Dining Room: Main, Kitchen: Main, Family Room: Main, Sun/Florida Room: Main, Primary Bedroom: Main, Bedroom 2: Main, Bedroom 3: Upper 1
Mortgage Calculator
Listing courtesy of Keller Williams Real Estate-Langhorne. Contact: (215) 757-6100