89 Andover Drive, Langhorne, PA 19047
- $525,000
- 3
- BD
- 3
- BA
- 1,786
- SqFt




- Sold Price
- $525,000
- List Price
- $499,900
- Closing Date
- Aug 03, 2026
- Days on Market
- 6
- Status
- CLOSED
- MLS#
- PABU2122810
- Bedrooms
- 3
- Bathrooms
- 3
- Full Baths
- 2
- Half Baths
- 1
- Living Area
- 1,786
- Lot Size (Acres)
- 0.07
- Style
- Contemporary
- Year Built
- 1978
- County
- Bucks
- School District
- Neshaminy
Property Description
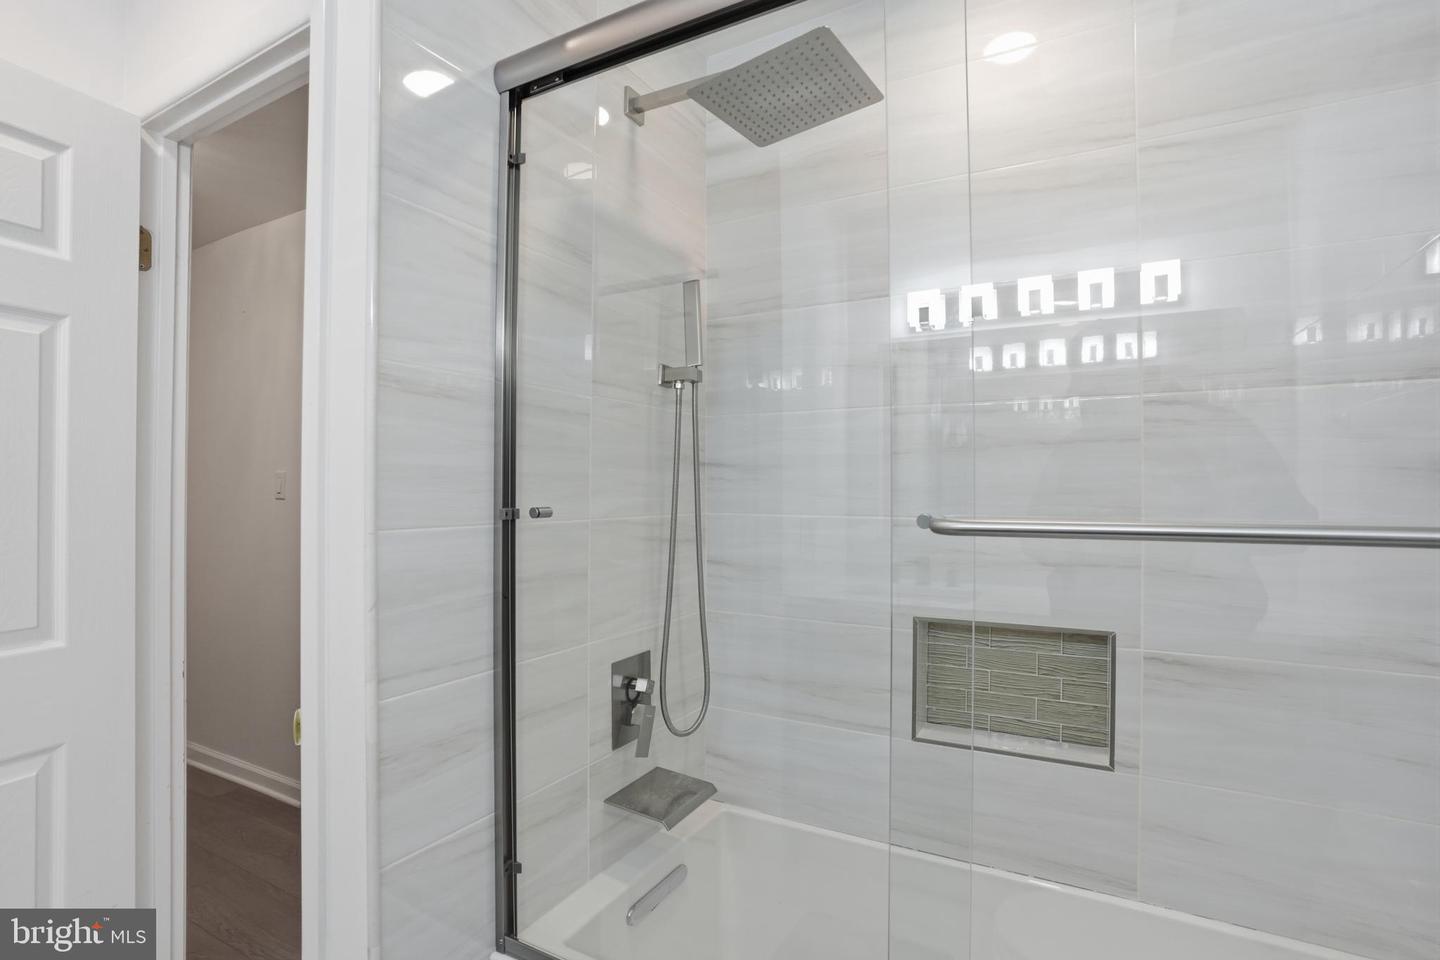
Welcome to this beautifully updated 3-bedroom, 2.5-bath townhome offering a spacious floor plan designed for comfortable everyday living and effortless entertaining. One of the few homes in the community to feature both a one-car garage and a finished basement, this move-in ready residence combines desirable amenities with thoughtful updates throughout. Features hardwood flooring, recessed lighting, crown molding, updated kitchen and baths, a finished basement and a fenced-in backyard. Residents can also enjoy access to the community pool with a small fee. The main level boasts a bright and inviting living room with a fireplace, a formal dining area, and a beautifully updated kitchen featuring granite countertops, stainless steel appliances, tile backsplash, and abundant cabinet space. A conveniently located powder room and laundry area complete the first floor. Sliding glass doors lead to a large maintenance-free composite deck overlooking a large, fully fenced backyard—perfect for entertaining, outdoor dining, pets, play, or gardening. Upstairs, the spacious primary suite offers a renovated en-suite bath with a custom tiled shower, while two additional generously sized bedrooms and an updated hall bath complete the second level. The finished lower level provides exceptional additional living space and can easily accommodate a family room, game room, home office, gym, media room, or hobby area. With multiple flexible-use spaces, this level adapts to your lifestyle needs. Step outside and enjoy the oversized fenced backyard, offering plenty of room for outdoor activities and gatherings. The large composite deck creates the perfect extension of the home's living space, making it ideal for relaxing or entertaining family and friends. Conveniently located near shopping, dining, parks, and major highways, this home offers easy access to Philadelphia, Princeton, and New York City. Located within the highly regarded Neshaminy School District, this exceptional property combines updated finishes, generous indoor and outdoor living space, and a prime location. Schedule your private showing today!
/u.realgeeks.media/qjwteam/QJW_team_logo.png)
Additional Information
- Area
- Middletown Twp (10122)
- Subdivision
- Tareyton Estates
- Taxes
- $6072
- Interior Features
- Primary Bath(s), Bathroom - Stall Shower
- School District
- Neshaminy
- High School
- Neshaminy
- Fireplaces
- 1
- Fireplace Description
- Electric
- Flooring
- Solid Hardwood
- Garage
- Yes
- Garage Spaces
- 1
- Exterior Features
- Exterior Lighting
- Heating
- Forced Air
- Heating Fuel
- Electric
- Cooling
- Central A/C
- Roof
- Shingle
- Utilities
- Cable TV
- Water
- Public
- Sewer
- Public Sewer
- Basement
- Yes
Mortgage Calculator
Listing courtesy of Keller Williams Real Estate - Newtown. Contact:
Selling Office: .