130 S 18th Street Unit #1804, Philadelphia, PA 19103
- $5,771,500
- 5
- BD
- 6
- BA
- 4,408
- SqFt




- Sold Price
- $5,771,500
- List Price
- $5,950,000
- Closing Date
- Apr 30, 2026
- Days on Market
- 126
- Status
- CLOSED
- MLS#
- PAPH2555562
- Bedrooms
- 5
- Bathrooms
- 6
- Full Baths
- 5
- Half Baths
- 1
- Living Area
- 4,408
- Style
- Contemporary
- Year Built
- 2009
- County
- Philadelphia
- School District
- Philadelphia City
Property Description
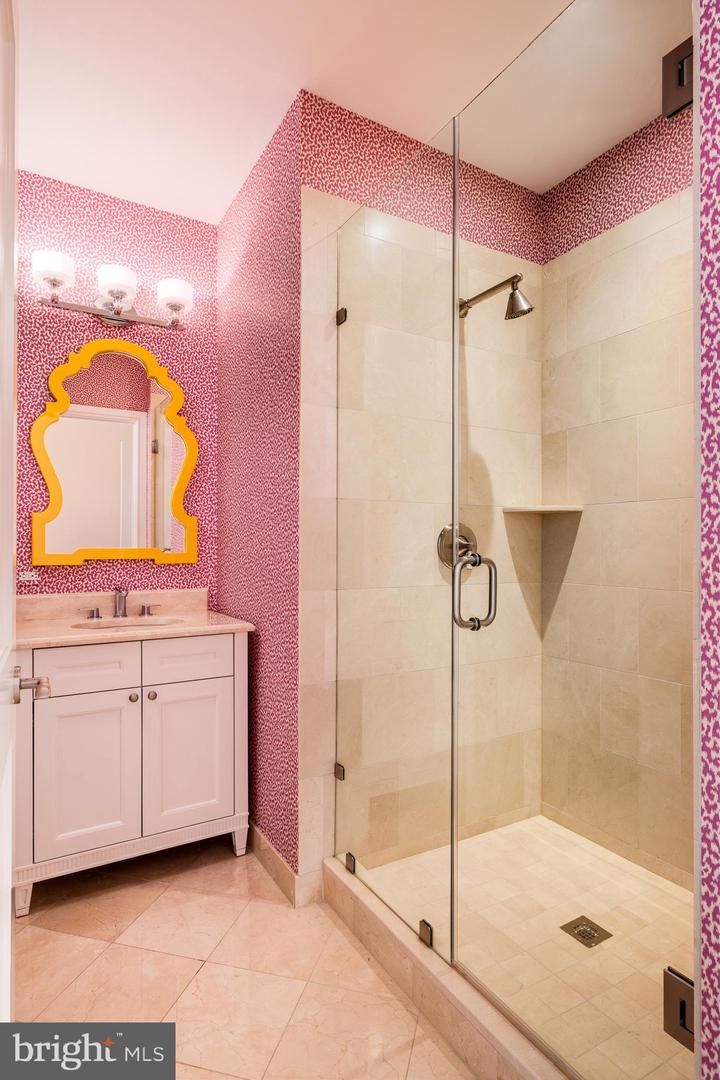
Welcome to 10 Rittenhouse Condominiums. Set high above Rittenhouse Square, Residence 1804 offers 4,400 square feet of elegant living with four bedrooms, a den/home office, five bathrooms, and a private balcony overlooking the park. Distinct from the traditional “04” layouts in the building, this residence features an additional full bedroom suite with a private bath, sitting room, and a private balcony—creating a flexible and highly desirable floor plan unique to this level. Expansive living and dining areas are framed by floor-to-ceiling windows that capture Rittenhouse Square park views from every window in the residence. The eat-in chef’s kitchen is appointed with custom cabinetry, professional-grade appliances, and a casual dining area with floor to ceiling windows overlooking Rittenhouse Square. A butler’s pantry with a wet bar connects seamlessly to the entertaining spaces. The primary suite includes dual dressing rooms and two spa-inspired baths with a private home office within the suite that provides a quiet workplace. Two additional ensuite bedrooms offer privacy and comfort for family or guests. Residents of 10 Rittenhouse enjoy five-star amenities, including a 24-hour concierge and doorman, chauffeur-driven town car, fitness center, indoor pool, and resident lounge. Two parking spaces and a storage locker are included. Pet-friendly building for our furry friends.
/u.realgeeks.media/qjwteam/QJW_team_logo.png)
Additional Information
- Area
- 19103 (19103)
- Subdivision
- Rittenhouse Square
- Building Name
- 10 Rittenhouse
- Taxes
- $65573
- Condo Fee
- $5593
- Interior Features
- Dining Area, Primary Bath(s), Wood Floors, Sprinkler System, Bathroom - Tub Shower, Bathroom - Walk-In Shower, Breakfast Area
- Amenities
- Concierge, Elevator, Exercise Room, Extra Storage, Fax/Copying, Fitness Center, Game Room, Laundry Facilities, Meeting Room, Party Room, Pool - Indoor, Reserved/Assigned Parking, Sauna, Security, Transportation Service
- School District
- Philadelphia City
- Flooring
- Hardwood
- Garage
- Yes
- Garage Spaces
- 2
- Community Amenities
- Concierge, Elevator, Exercise Room, Extra Storage, Fax/Copying, Fitness Center, Game Room, Laundry Facilities, Meeting Room, Party Room, Pool - Indoor, Reserved/Assigned Parking, Sauna, Security, Transportation Service
- Heating
- Central, Forced Air
- Heating Fuel
- Central
- Cooling
- Central A/C
- Water
- Public
- Sewer
- Public Sewer
Mortgage Calculator
Listing courtesy of Compass Pennsylvania, LLC. Contact:
Selling Office: .