Share this with your friends


215- 669-6079
Remax Access
6155 Montague St, Philadelphia, PA 19135
- $218,000
- 3
- BD
- 2
- BA
- 1,138
- SqFt




- List Price
- $218,000
- Days on Market
- 3
- Status
- ACTIVE
- MLS#
- PAPH2683216
- Bedrooms
- 3
- Bathrooms
- 2
- Full Baths
- 1
- Half Baths
- 1
- Living Area
- 1,138
- Lot Size (Acres)
- 0.03
- Style
- Straight Thru
- Year Built
- 1945
- County
- Philadelphia
- School District
- Philadelphia City
Property Description
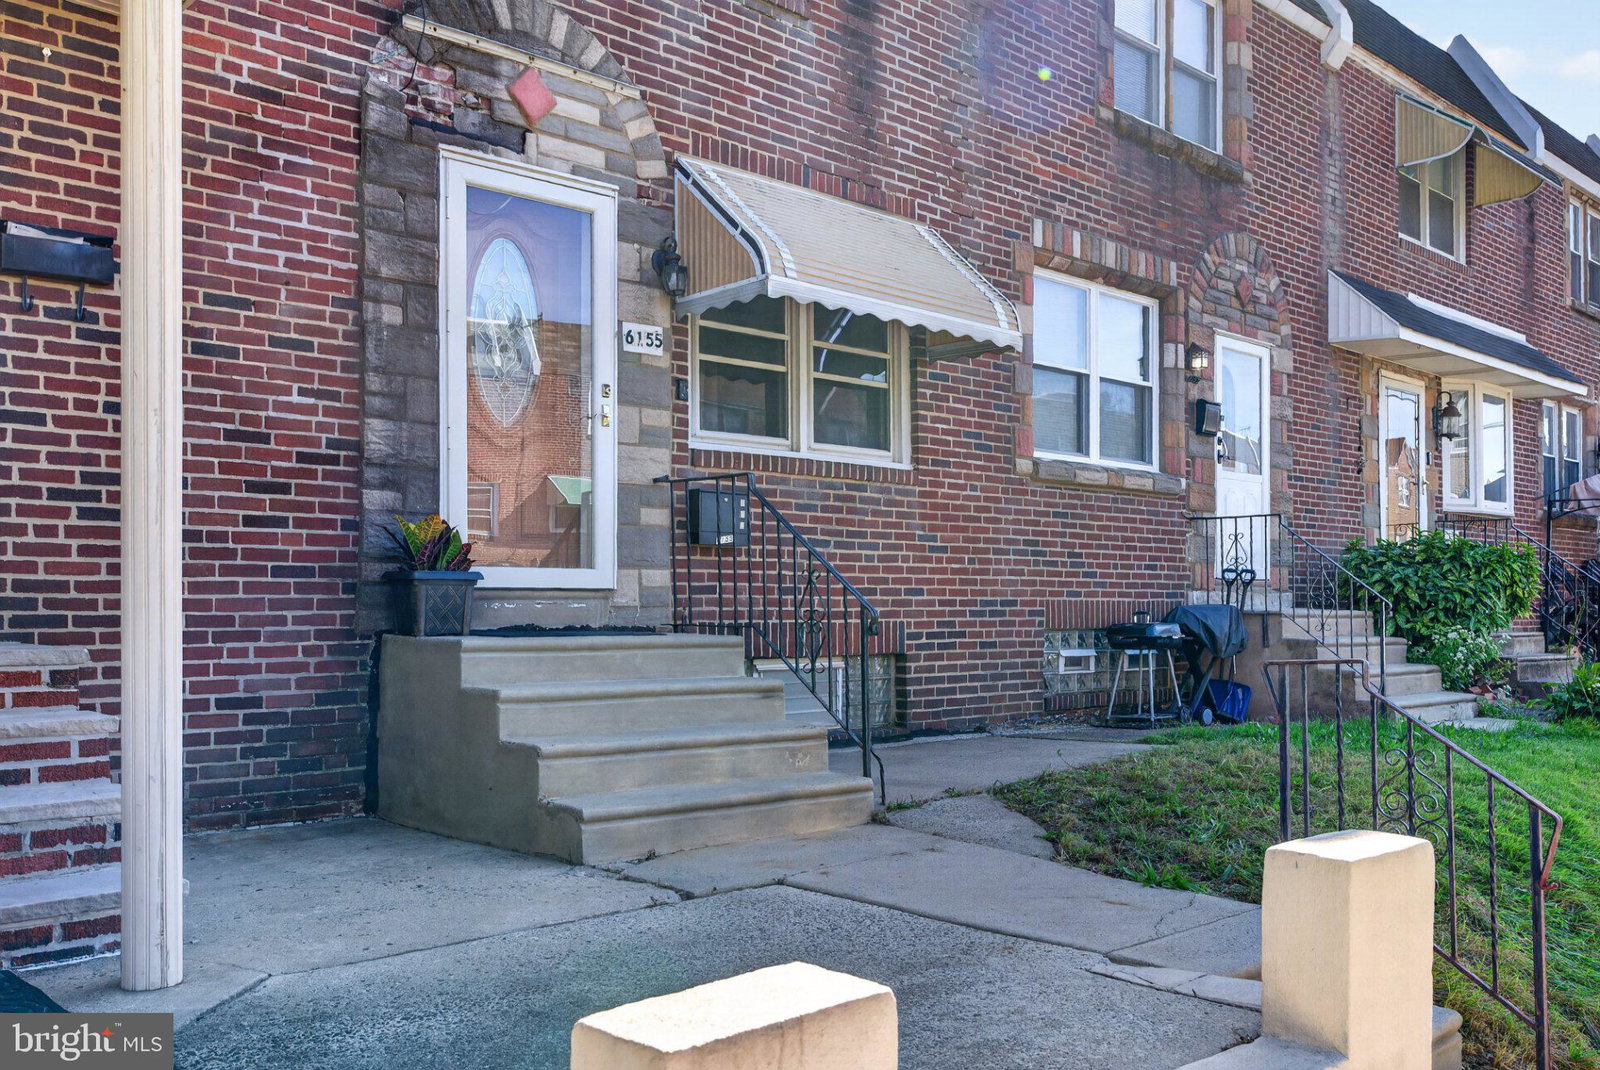
Welcome to this beautifully refreshed 3-bedroom, 1.5-bath Row Home in the heart of Mayfair! Featuring a NEW ROOF (2026), with transferrable warranty to the new owners. Brand-new luxury vinyl plank flooring, fresh paint throughout, and a stylish modern wrought-iron bannister, this home is ready for you to turn the key and move right in. There is lots of natural light, including a skylight in the full bathroom. Very nice sized primary bedroom, along with 2 additional upstairs bedrooms perfect for a nursery, guest bedrooms, or even a home office. On the main floor enjoy a large family room, and open concept kitchen and dining space. The spacious basement offers endless possibilities for an additional family/great room, movie lounge, home gym, or office. Enjoy the added convenience of your own garage for storage plus a private driveway, and off-street parking. Lovingly cared for by the same owners since 2007, this home is ready for its next chapter. Don't miss your opportunity to make it yours! Book your showing today! Some photographs are virtually staged.

Additional Information
- Area
- 19135 (19135)
- Subdivision
- Mayfair (East)
- Interior Features
- Tub Shower, Ceiling Fans, Dining Combo, Family Room Off Kitchen
- School District
- Philadelphia City
- View
- City
- Heating
- Forced Air
- Cooling
- Central Air
- Water
- Public
- Sewer
- Public Sewer
- Basement
- Daylight, Partial, Garage Access, Full, Partial
How much is your home worth?
...get instant property value now!
Mortgage Calculator
Listing courtesy of EXP Realty, LLC. Contact: