Share this with your friends


215- 669-6079
Remax Access
827 N Bambrey St, Philadelphia, PA 19130
- $579,000
- 3
- BD
- 3
- BA
- 1,716
- SqFt




- Sold Price
- $579,000
- List Price
- $579,000
- Closing Date
- Apr 28, 2026
- Days on Market
- 4
- Status
- CLOSED
- MLS#
- PAPH2594702
- Bedrooms
- 3
- Bathrooms
- 3
- Full Baths
- 2
- Half Baths
- 1
- Living Area
- 1,716
- Lot Size (Acres)
- 0.02
- Style
- Straight Thru
- Year Built
- 2003
- County
- Philadelphia
- School District
- Philadelphia City
Property Description
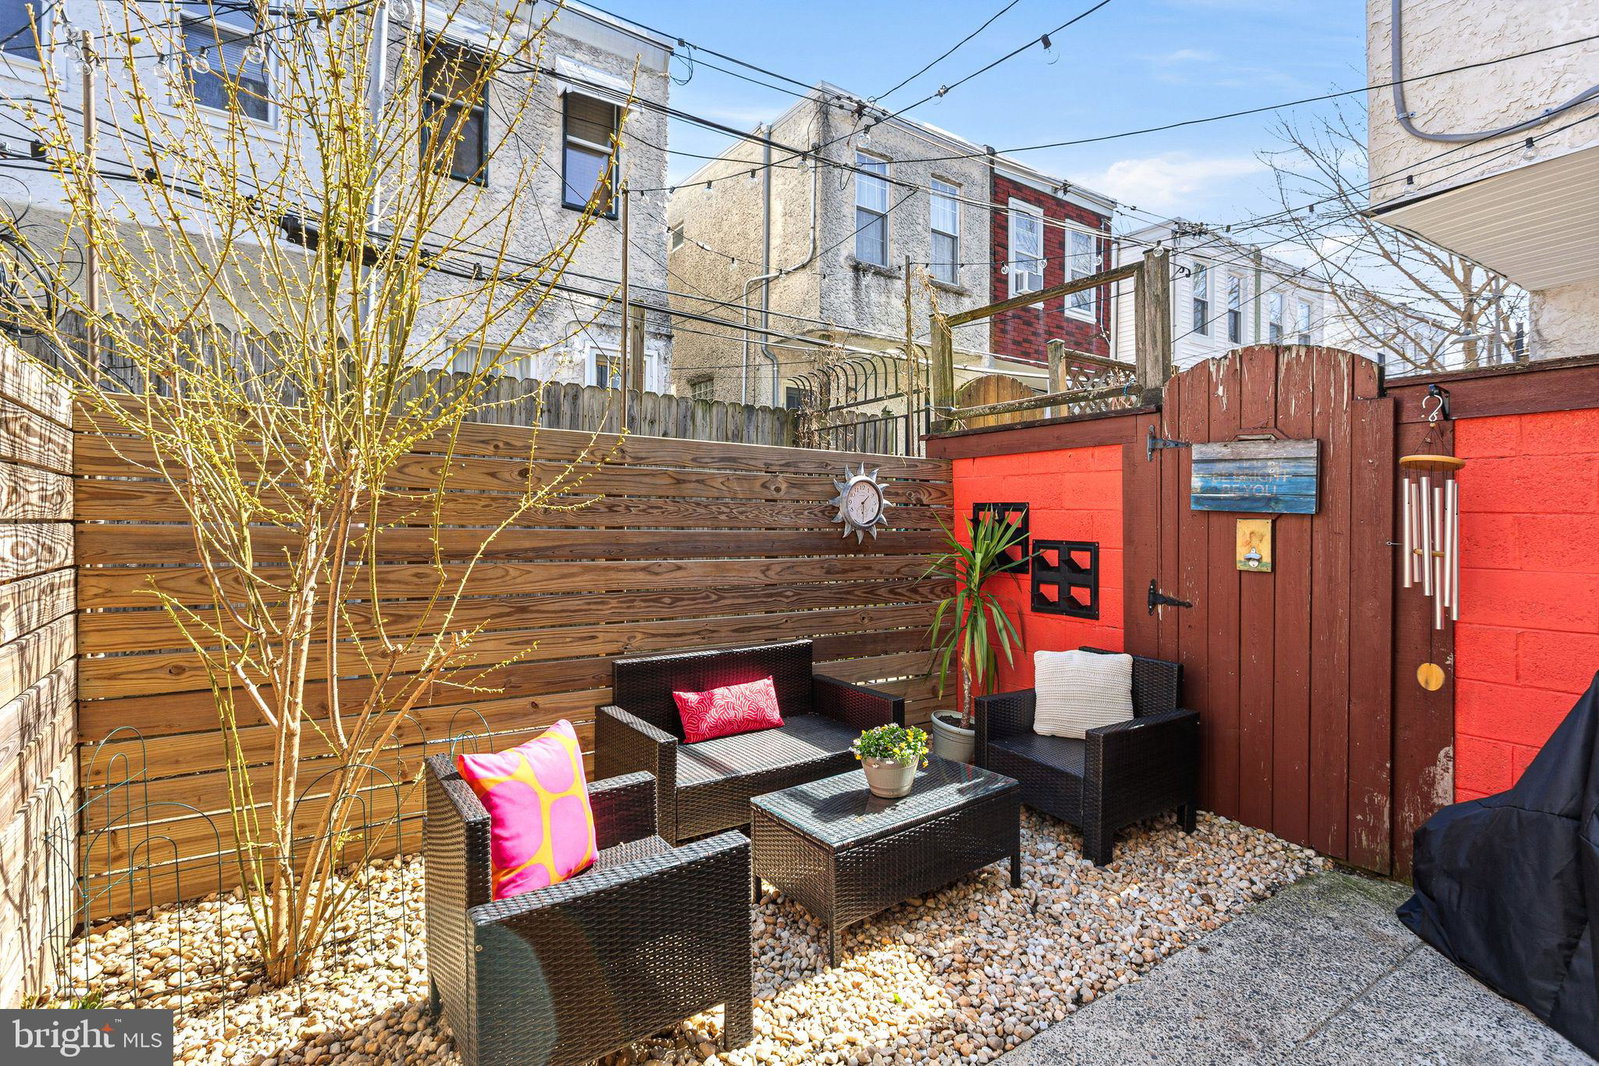
Welcome to a beautifully maintained home tucked away on one of Fairmount’s charming residential blocks, just minutes from the Art Museum area. Built in 2003 and thoughtfully updated since then, this home offers approximately 1,700 square feet of total living space including the finished basement, combining the reliability of newer construction with the charm of Fairmount’s classic streetscape. Inside, hardwood floors run throughout the home, complemented by an exposed accent brick wall that adds warmth and architectural character. The first floor features an inviting, sunny living room, a versatile dining area ideal for everyday meals that can also expand to accommodate larger gatherings, and an updated kitchen with newer stainless steel appliances and a breakfast bar that connects the space beautifully. This main floor is completed with a stylish powder room featuring a striking vessel sink and designer finishes. The home also features generously sized, comfortable staircases between floors, adding to the sense of openness and making movement throughout the home easy and convenient. Just beyond the kitchen, the home opens to a fabulous private rear patio - perfect for outdoor dining, grilling, relaxing with friends, or unwinding in the evening. A separate, secure breezeway next to the house provides additional outdoor storage, ideal for bikes, gardening tools, and trash cans. The second floor offers two comfortable bedrooms and an updated hall bathroom, while the third-floor primary suite provides a spacious private retreat featuring a large bedroom, sitting area, walk-in closet, double-sink en-suite bath, and a private balcony, perfect for morning coffee or a quiet evening unwind. The finished basement adds valuable additional living space, ideal for a media room, home gym, or playroom, and includes built-in shelving, a pantry area, laundry closet with newer washer and dryer, and additional storage. The home also features a new HVAC system with central air. During the week, enjoy the calm, serene atmosphere of this tucked-away block. When the weekend arrives, step outside and explore one of the city’s most vibrant neighborhoods. Just a short walk away are neighborhood favorites like Brewerytown Bakery, Rybrew, Otto’s Taproom & Grille, Human Robot Brewery, Brown Street Coffee, Musette, Spot Gourmet Burgers, and Baby’s Kusina + Market. Outdoor lovers will appreciate easy access to Fairmount Park, Kelly Drive, Boathouse Row, scenic bike trails, world-class museums, and some of the city’s best nightlife, all just minutes away. Perfect for work-from-home professionals, the home offers abundant natural light and a peaceful setting while remaining close to everything. With convenient street parking, a welcoming community feel, and the privacy that comes from living on a quiet block, this home delivers urban convenience with a tranquil neighborhood feel.

Additional Information
- Area
- 19130 (19130)
- Subdivision
- Art Museum Area
- Interior Features
- Dining Combo, Separate Dining Room, Recessed Lighting, Upgraded Countertops, Walk-In Closet(s)
- School District
- Philadelphia City
- Flooring
- Hardwood, Tile
- Exterior Features
- Lighting, Sidewalk, Street Lights
- Heating
- Forced Air
- Cooling
- Central Air
- Water
- Public
- Sewer
- Public Sewer
- Basement
- Daylight, Partial, Full, Finished, Heated, Improved, Interior Entry, Shelving
How much is your home worth?
...get instant property value now!
Mortgage Calculator
Listing courtesy of Keller Williams Real Estate-Blue Bell. Contact:
Selling Office: KW Empower.