Share this with your friends


215- 669-6079
Remax Access
3212 Richfield Ln, Phoenix, MD 21131
- $1,825,000
- 5
- BD
- 5
- BA
- 4,994
- SqFt




- Sold Price
- $1,825,000
- List Price
- $1,850,000
- Closing Date
- Aug 21, 2026
- Days on Market
- 145
- Status
- CLOSED
- MLS#
- MDBC2149172
- Bedrooms
- 5
- Bathrooms
- 5
- Full Baths
- 4
- Half Baths
- 1
- Living Area
- 4,994
- Lot Size (Acres)
- 2.58
- Style
- Colonial, Craftsman
- Year Built
- 2026
- County
- Baltimore
- School District
- Baltimore County Public Schools
Property Description
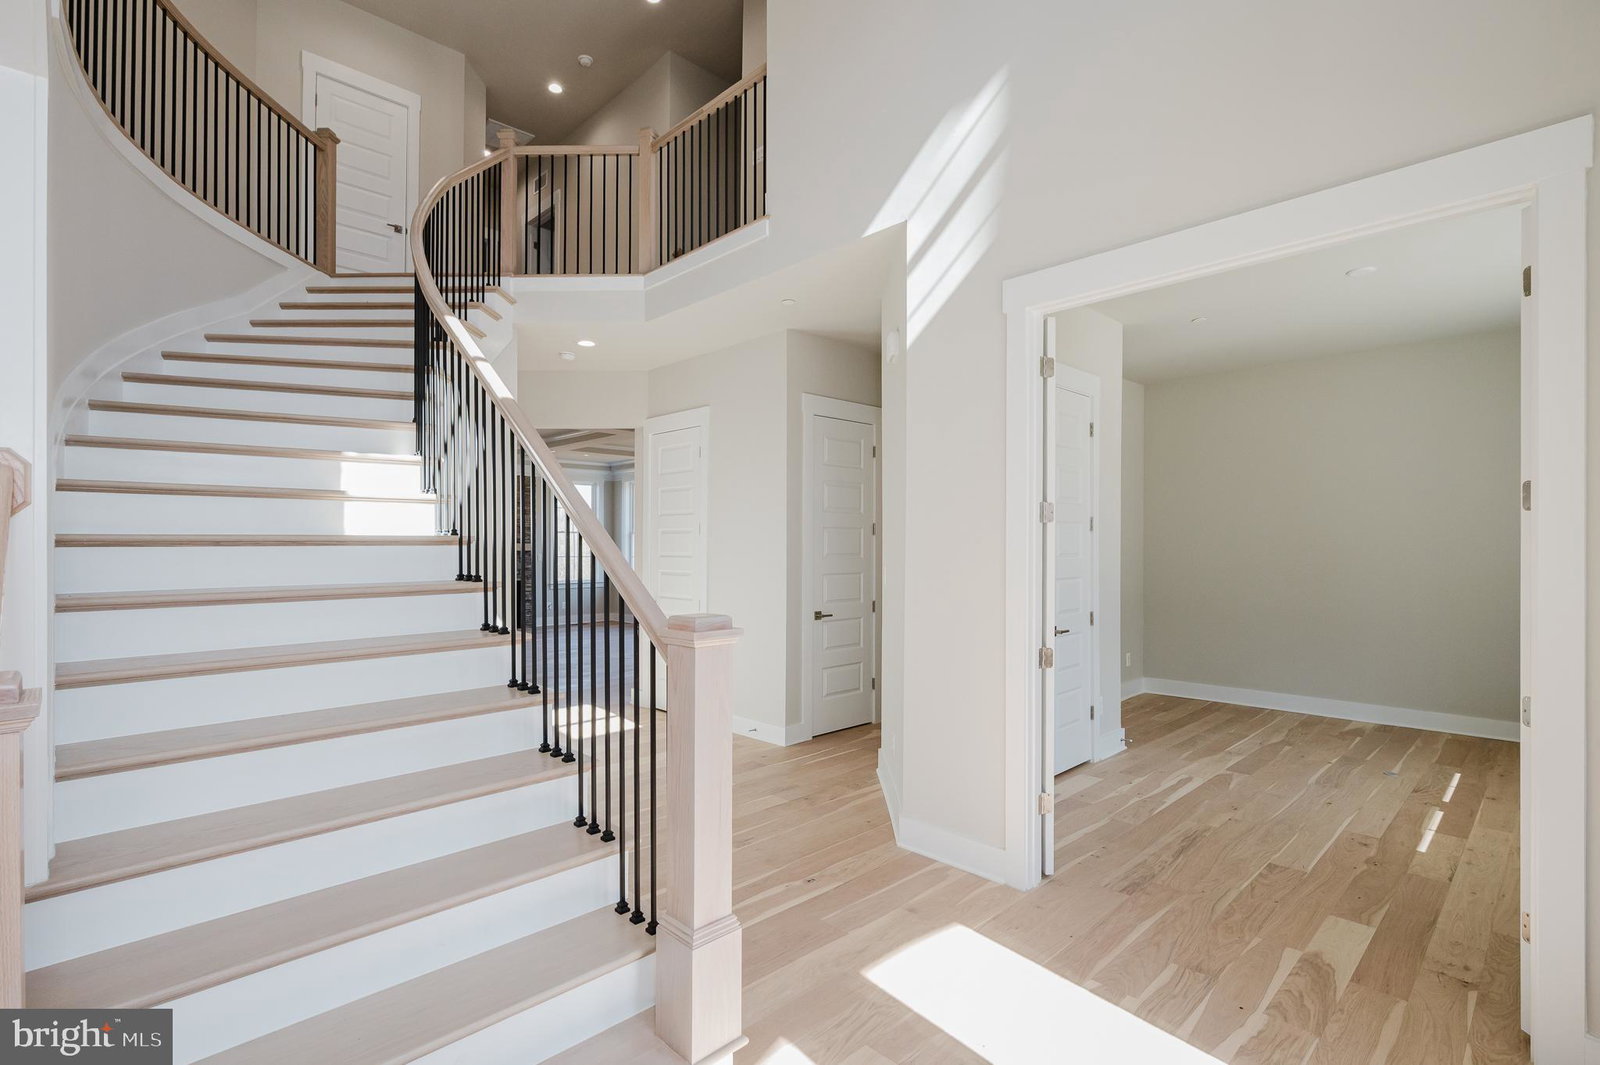
NEW LUXURY HOME AVAILABLE FOR SUMMER MOVE -IN! ADAMS 3 NANTUCKET MODEL HOME under construction by Greenspring Homes on beautiful 2.5 acre homesite in the private Richfield Farm Community in Phoenix. With 5 Bedrooms, 4.5 Baths this home combined all the modern luxuries you deserve for everyday living and plenty of room for impressive entertaining ! From the moment you step inside the arched entryway you will be greeted with grandure inlcuding the main Grand Curved Staircase, 10ft Ceilings & 8 Ft Doors plus Custom Signature Tray Ceilings & Luury Trim throughout the home. Chefs Dream gourmet kitchen boasts luxury Thermador appliances, cabinets from counter to ceiling, oversized island, serving/beverage bar & walk-in pantry. Everyone loves the oversized mudroom w/built-in cubbies off garage entry. 2 Dining areas (for casual or formal meals). Family great room w/lots of natural lighting & gas fireplace with raised hearth for warm cozy evenings. 2nd floor offers 9ft ceilings, 8ft doors and convenient laundry. Owners Suite features Spa Bath, 2 huge walk-in closets and Private Balcony/Deck to unwind. Plus upper level features 4 additional bedrooms and 2 roomy full baths . Lower level finished rec room, gaming/hobby room and full bath plus plenty of storage. Relax and enjoy the views from the full front porch. And you will love the 4 Car Oversized Garage with Circular Driveway for convenient parking for family & guests. There is still time to customize your options, add additional finished space inside or covered decks. patios for outdoor living and make this spectacular home your own !
/u.realgeeks.media/qjwteam/QJW_team_logo.png)
Additional Information
- Subdivision
- Phoenix
- Interior Features
- Walk-In Shower, Breakfast Area, Crown Molding, Family Room Off Kitchen, Formal Dining, Gourmet Kitchen, Kitchen Island, Pantry, Bath in Primary Bedroom, Recessed Lighting, Upgraded Countertops, Walk-In Closet(s), Wainscoting
- School District
- Baltimore County Public Schools
- Fireplaces
- 1
- Flooring
- Wood, Tile, Carpet
- Garage Spaces
- 4
- Exterior Features
- Lighting
- View
- Scenic View(s)
- Heating
- Zoned, Forced Air
- Cooling
- Central Air, Zoned
- Roof
- Architectural
- Water
- Well
- Sewer
- Perc Test On File
- Basement
- Full, Walkout Stairs, Windows, Heated, Improved, Interior Entry, Space For Rooms, Sump Pump
How much is your home worth?
...get instant property value now!
Mortgage Calculator
Listing courtesy of Long & Foster Real Estate, Inc.. Contact:
Selling Office: Unrepresented.