Share this with your friends


215- 669-6079
Remax Access
5602 Patterson Rd, Baldwin, MD 21013
- $850,000
- 5
- BD
- 4
- BA
- 6,522
- SqFt




- List Price
- $850,000
- Price Change
- ▼ $49,900 1788386232
- Days on Market
- 144
- Status
- ACTIVE UNDER CONTRACT
- MLS#
- MDBC2155138
- Bedrooms
- 5
- Bathrooms
- 4
- Full Baths
- 4
- Living Area
- 6,522
- Lot Size (Acres)
- 6.06
- Style
- Other
- Year Built
- 1991
- County
- Baltimore
- School District
- Baltimore County Public Schools
Property Description
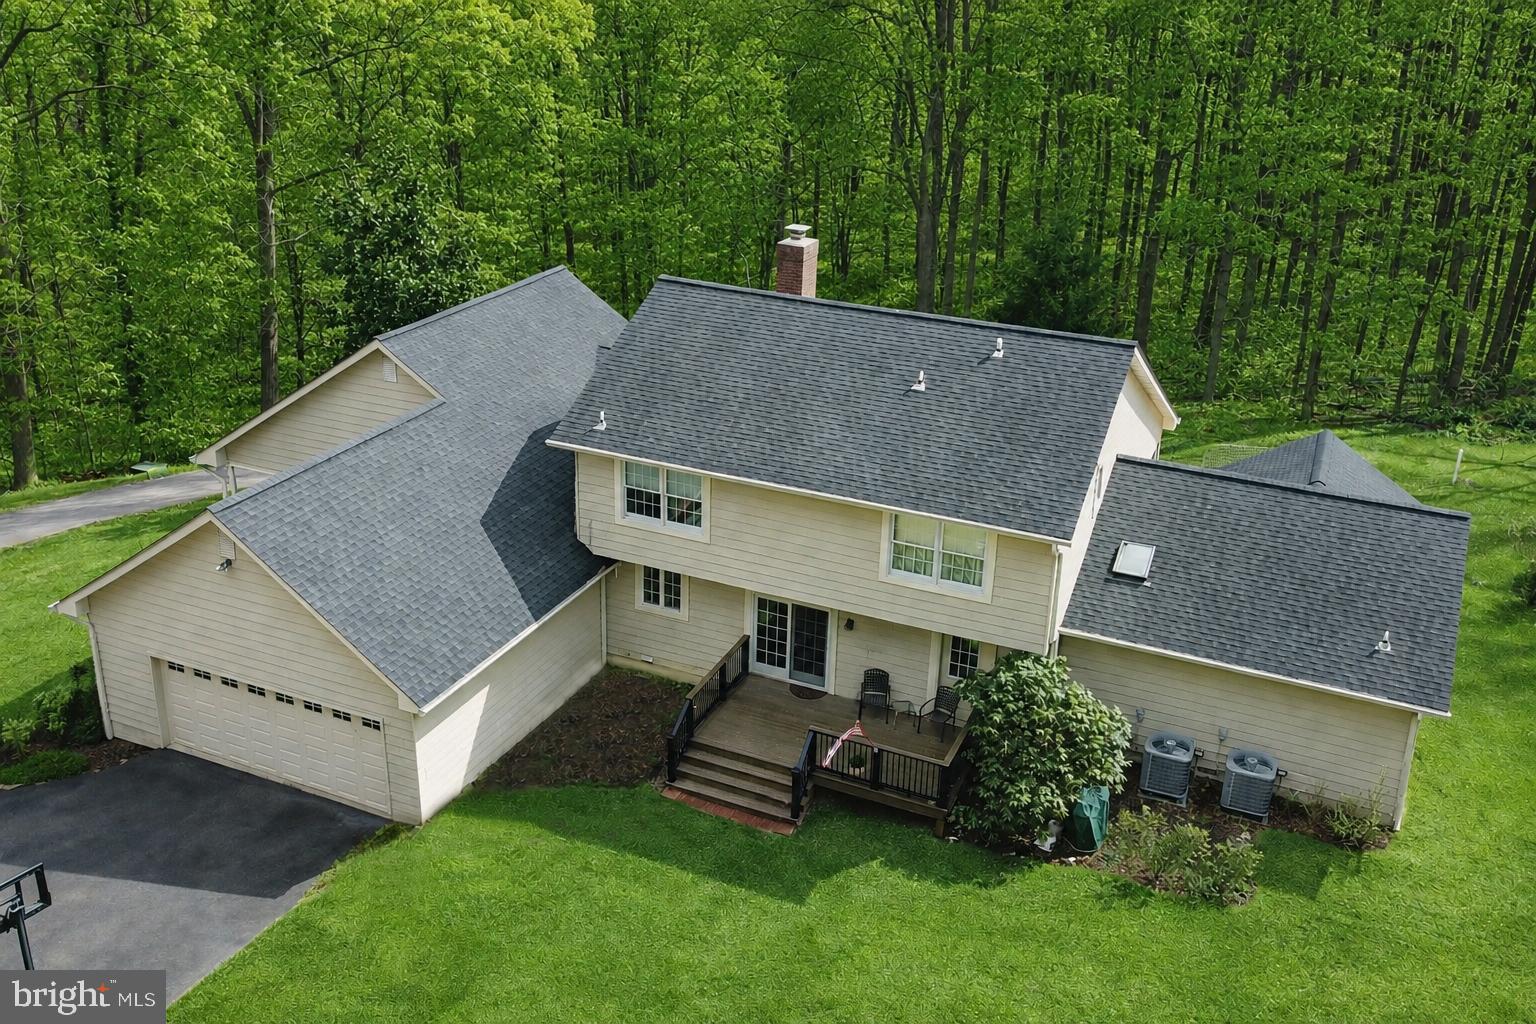
MOTIVATED SELLER, BRING ALL OFFERS! Custom built home in a private and unique setting surrounded by mature trees, this charming brick-front home offers space, character, and peaceful surroundings while still being conveniently located. Two car side load garage with ample parking for guests. The main level offers a well-designed layout including a welcoming foyer, a spacious living room, dining rm ,two story family room with a fireplace, opens to a sunroom —perfect for relaxing evenings and entertaining. The kitchen is situated for those who like to cook and enjoy nature at the same time. The main-level primary suite, complete with a dressing room, walk-in closet, and private bath, offering convenience and privacy. Upstairs, you will find two additional bedrooms and a full bath, providing comfortable accommodations for family or guests and a storage room. Discover the ultimate footprint for entertainment and relaxation with a fully finished walkout basement. The recreation room creates an inviting atmosphere for movie nights or a secondary lounge. Adjacent to rec room, the dedicated game room comes ready for play, featuring a pool table set beneath a classic billiard-style pendant, casting the perfect glow for your next tournament. A generous fourth bedroom outfitted with stylish wood-look vinyl plank flooring for a modern, durable finish. This private retreat includes an attached den, offering the perfect setup for a quiet library, guest quarters, or a secluded home office. A full bath ensures comfort and convenience for guests and residents alike. Seamless indoor-outdoor living is achieved through the walkout access, leading you to a covered paver patio overlooking the private wooded lot. Enjoy the privacy of 6+ acres which includes an additional parcel just shy of 1 acre conveyed with the main parcel. Roof: +/- 5 years; 3 zones heat pumps: zone 1=primary bedroom (2019), zone 2=main level (2019), zone 3=upper level (2008); ductless systems in basement (x2): 2026. Water heater: 2009. Verizon broadband/fiber optic is available.

Additional Information
- Subdivision
- Long Green Manor
- Interior Features
- Some Carpeting, Ceiling Fans, Chair Railings, Separate Dining Room, Entry Level Bedroom, Family Room Off Kitchen, Formal Dining, Country Kitchen, Bath in Primary Bedroom, Recessed Lighting, Skylight(s), Walk-In Closet(s), Wood Floors, Attic, Whirlpool Tub, Shower Stall, Tub Shower, Walk-In Shower, Breakfast Area, Dining Combo, Dining Combo, Crown Molding, Exposed Beams, Open Floor Plan, Eat-in Kitchen, Pantry, Upgraded Countertops, Window Treatments
- School District
- Baltimore County Public Schools
- Fireplaces
- 1
- Flooring
- Carpet, Tile, Hardwood, Vinyl
- Garage Spaces
- 2
- Exterior Features
- Lighting, Rain Gutters, Flood Lights
- View
- Garden, Trees/Woods, Scenic View(s)
- Heating
- Central, Forced Air, Heat Pump, Programmable Thermostat, Wall Furnace
- Cooling
- Ceiling Fan(s), Central Air, Heat Pump, Programmable Thermostat, Multi Units, Wall Units, Zoned
- Roof
- Architectural
- Utilities
- Cable Available
- Water
- Private Well
- Sewer
- Septic Tank
- Basement
- Finished, Heated, Improved, Interior Entry, Exterior Entry, Poured, Exterior Entry, Shelving, Walkout, Windows
How much is your home worth?
...get instant property value now!
Mortgage Calculator
Listing courtesy of Garceau Realty. Contact: