Share this with your friends


215- 669-6079
Remax Access
519 Glenwood Dr, Douglassville, PA 19518
- $650,000
- 4
- BD
- 6
- BA
- 6,034
- SqFt




- Sold Price
- $650,000
- List Price
- $635,000
- Closing Date
- Nov 26, 2025
- Status
- CLOSED
- MLS#
- PABK2064554
- Bedrooms
- 4
- Bathrooms
- 6
- Full Baths
- 4
- Half Baths
- 2
- Living Area
- 6,034
- Lot Size (Acres)
- 0.3
- Style
- Traditional
- Year Built
- 2006
- County
- Berks
- School District
- Daniel Boone Area
Property Description
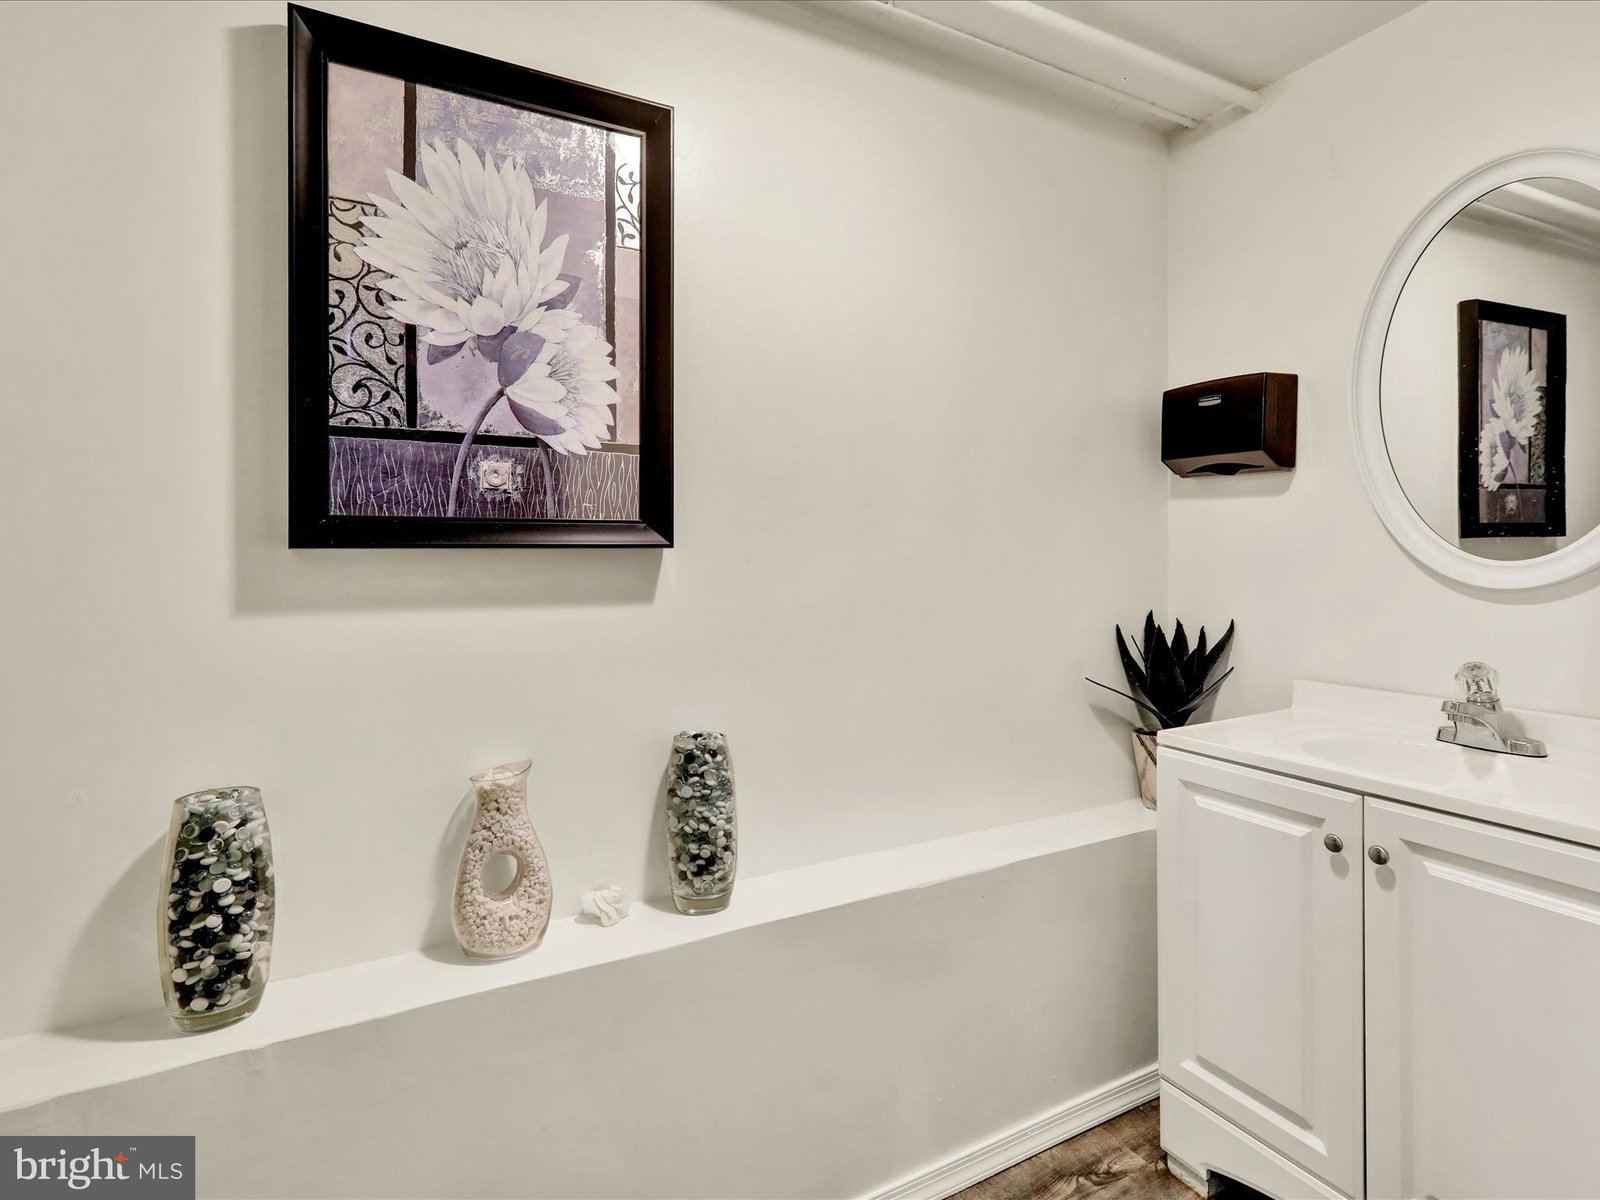
Luxury awaits in this prestigious home with 3 car garage in the Glenwood Estates community. An impressive two-story vaulted ceiling foyer and open-concept layout create a grand first impression, flowing seamlessly into the formal living room and dining room or the gourmet kitchen with 5 burner gas stove, oversized island with seating for 6, granite countertops, tiled backsplash, stainless steel appliances, double ovens, and a double drawer dishwasher – this really is your dream kitchen! The kitchen dining area opens to a two-level composite deck, perfect for enjoying outdoor living. In addition to the first-floor half bath, the office has been converted into a main floor full bath to accommodate individuals with mobility challenges, and there is easy access to the laundry room complete with cabinetry, laundry sink, and an outdoor side entrance. The spacious family room features a wall of windows and a natural gas fireplace. The second floor can be accessed from the foyer or the kitchen area. The extravagant primary suite features a sitting room and a luxurious bath. Bedrooms two and three share a Jack-and-Jill bath, and the fourth bedroom has a private ensuite. The finished basement is the ultimate entertainment space or in-law quarters. Features include two mini splits for heating and cooling, a full kitchen with electric stove and granite countertops, three recreation rooms, a modern half bath, and a storage area which also houses the updated mechanicals including a tankless hot water heater. This home is a showstopper and ready for you to enjoy the upcoming holidays.
/u.realgeeks.media/qjwteam/QJW_team_logo.png)
Additional Information
- Area
- Amity Twp (10224)
- Subdivision
- Glenwood Estates
- Interior Features
- Bath in Primary Bedroom, Kitchen Island, Walk-In Pantry, Eat-in Kitchen
- School District
- Daniel Boone Area
- Fireplaces
- 1
- Flooring
- Wood, Brick, Carpet
- Garage Spaces
- 3
- Heating
- Forced Air
- Cooling
- Central Air
- Roof
- Pitched, Shingle
- Water
- Public
- Sewer
- Public Sewer
- Basement
- Full, Finished, Walkout
Mortgage Calculator
Listing courtesy of RE/MAX Of Reading. Contact:
Selling Office: RE/MAX Of Reading.