Share this with your friends


215- 669-6079
Remax Access
109 Huron Trl, Winchester, VA 22602
- $358,805
- 3
- BD
- 2
- BA
- 1,552
- SqFt




- Sold Price
- $358,805
- List Price
- $359,900
- Closing Date
- Jun 11, 2026
- Days on Market
- 36
- Status
- CLOSED
- MLS#
- VAFV2040570
- Bedrooms
- 3
- Bathrooms
- 2
- Full Baths
- 2
- Living Area
- 1,552
- Style
- Split Level
- Year Built
- 2009
- County
- Frederick
- School District
- Frederick County Public Schools
Property Description
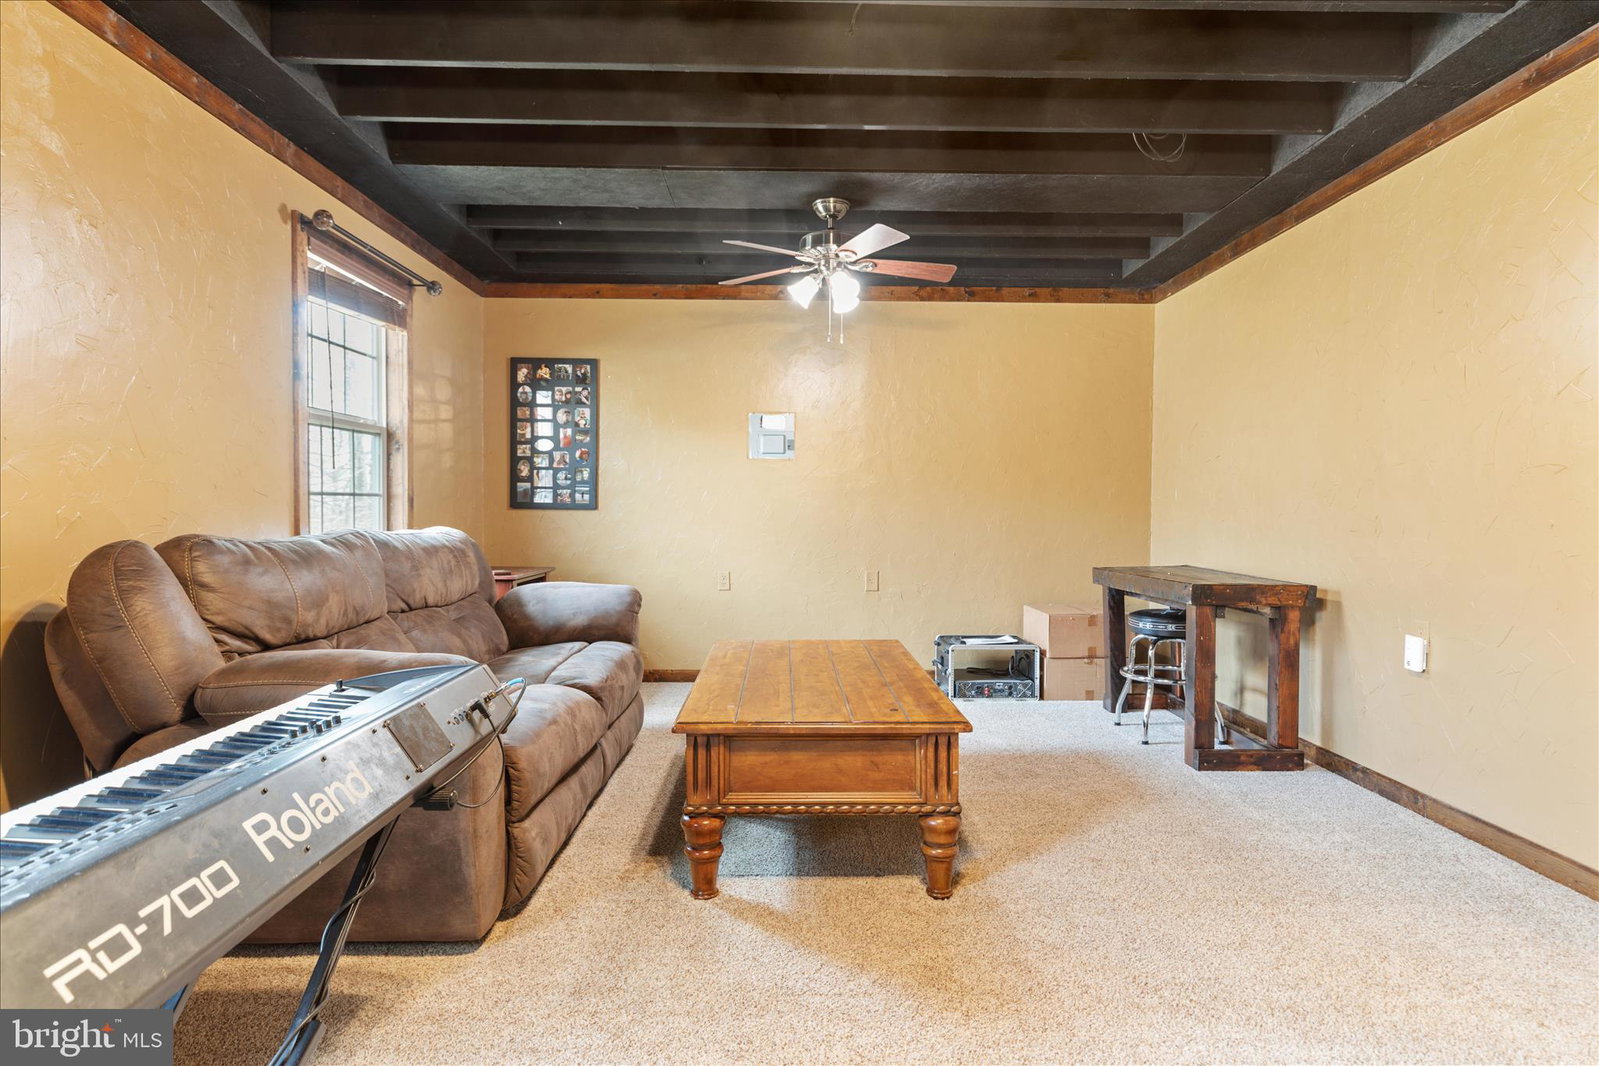
Discover this inviting 3-bedroom, 2-bath tri‑level home, offering flexible living spaces and a unique layout designed for comfort and creativity. The main level features a bright kitchen and a welcoming living room, setting the tone for easy everyday living. The upper-level hosts three full bedrooms, including a comfortable primary suite with its own ensuite bath, along with a well‑appointed full hall bath that serves the additional bedrooms. The lower level expands your options even further with a spacious rec room, a dedicated plant room, and a convenient laundry area—perfect for hobbies, storage, or extra hangout space. Step outside to a backyard built for enjoyment. The large, fenced lot offers room to roam, garden, or play, and includes a netted, covered outdoor hangout spot ideal for relaxing or entertaining. Unwind year‑round in the jacuzzi spa hot tub, and take advantage of the storage shed for tools, equipment, or seasonal items. A great blend of indoor versatility and outdoor living, this property offers space, privacy, and endless potential. Schedule your tour today
/u.realgeeks.media/qjwteam/QJW_team_logo.png)
Additional Information
- Subdivision
- Shawneeland
- Interior Features
- Attic, Eat-in Kitchen, Bath in Primary Bedroom, Window Treatments, Wood Floors, Traditional Floorplan
- School District
- Frederick County Public Schools
- High School
- James Wood
- Heating
- Heat Pump
- Cooling
- Ceiling Fan(s), Central Air
- Roof
- Shingle
- Water
- Well
- Sewer
- Septic Tank, Septic Tank
- Basement
- Exterior Entry, Exterior Entry, Connecting Stairway, Daylight, Partial, Partial, Walkout, Windows, Sump Pump
Mortgage Calculator
Listing courtesy of Long & Foster Real Estate, Inc.. Contact:
Selling Office: Real Broker, LLC.