Share this with your friends


215- 669-6079
Remax Access
208 Suffolk Rd, Fairless Hills, PA 19030
- $362,000
- 3
- BD
- 1
- BA
- 1,155
- SqFt




- Sold Price
- $362,000
- List Price
- $389,000
- Closing Date
- Dec 30, 2025
- Days on Market
- 64
- Status
- CLOSED
- MLS#
- PABU2106902
- Bedrooms
- 3
- Bathrooms
- 1
- Full Baths
- 1
- Living Area
- 1,155
- Style
- Ranch
- Year Built
- 1953
- County
- Bucks
- School District
- Pennsbury
Property Description
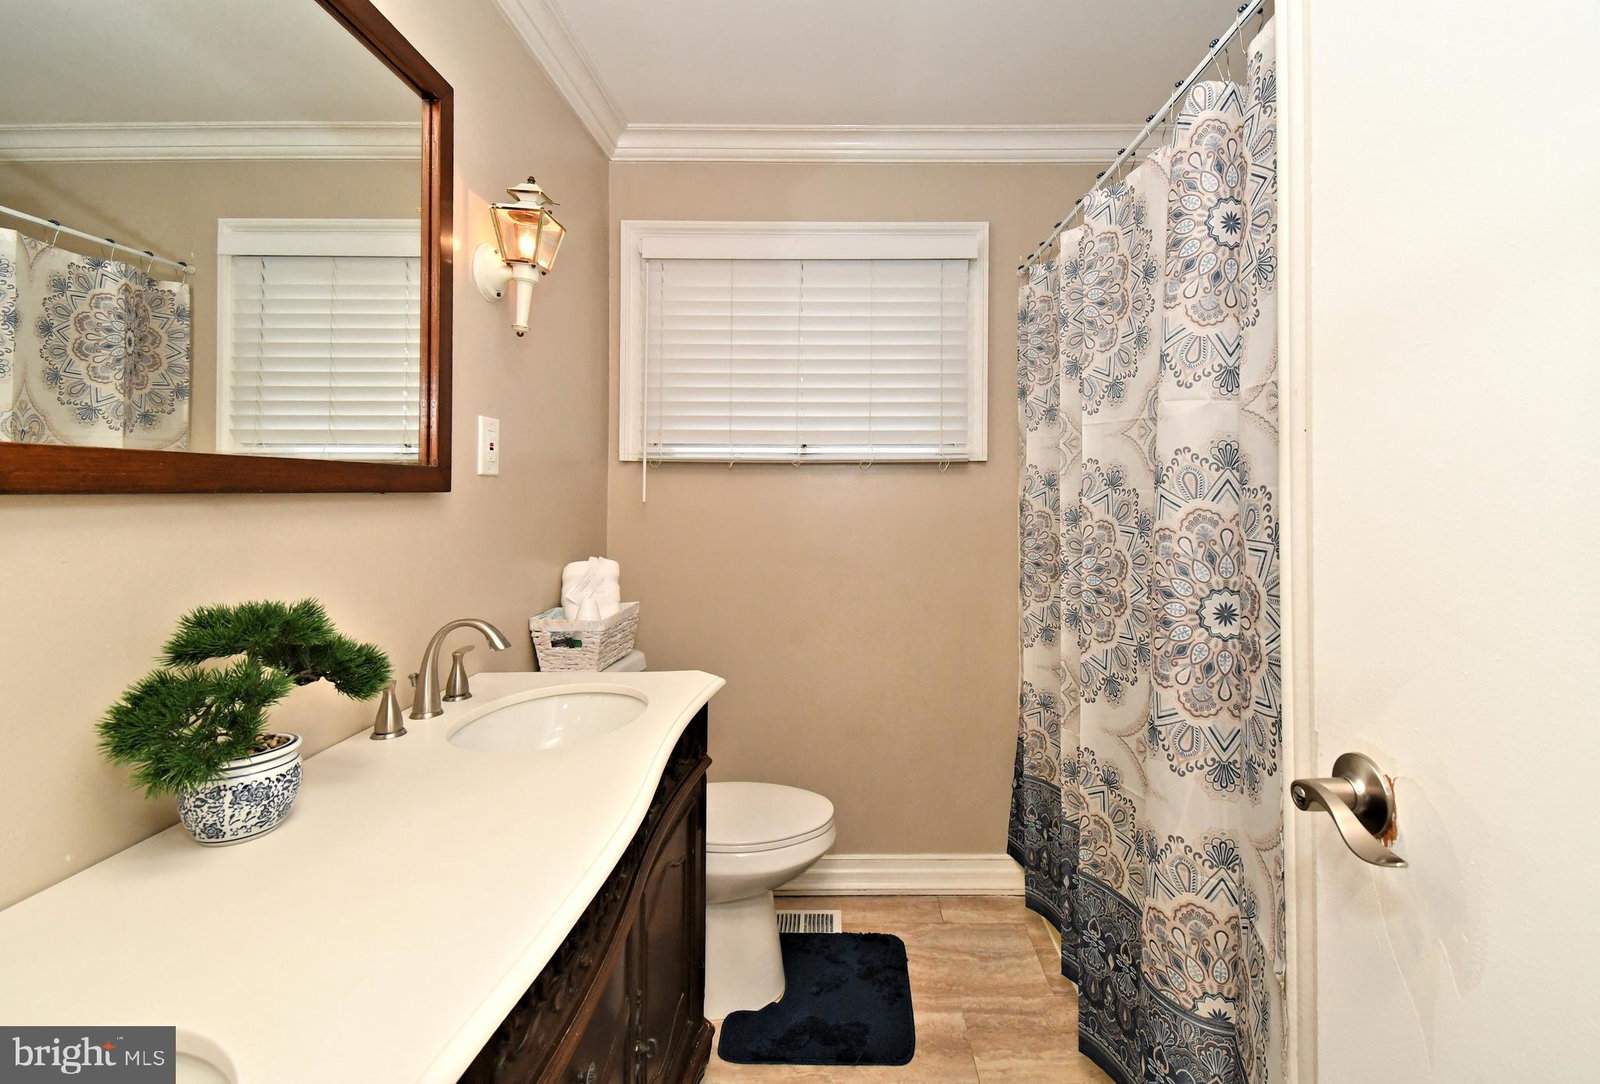
208 Suffolk Rd in Fairless Hills offers a thoughtful mix of space, comfort, and convenience. Freshly painted throughout, this expanded ranch includes 3 bedrooms, plus a bonus room, that can be used as a 4th bedroom or office, one full bath with a large double-sink vanity. The living and dining rooms connect seamlessly with laminate flooring that extends into each bedroom, while a separate family room with carpeting creates a cozy spot to unwind. The kitchen keeps a classic style and provides plenty of room to make it your own with updates down the road. Central air keeps the home comfortable in every season. This home also features an attached garage ( currently used as a storage room with laundry hook-up and the covered carport add to everyday ease. Outdoors, the backyard offers room for gardening, entertaining, or play, and the home’s location in the award-winning Pennsbury School District makes it even more appealing. With its flexible layout and convenient setting close to shopping, dining, and major routes, this home is a solid choice for anyone looking to settle in Fairless Hills. Although House is in good condition it is being sold "as-is".

Additional Information
- Area
- Falls Twp (10113)
- Subdivision
- Fairless Hills
- School District
- Pennsbury
- Flooring
- Laminate, Carpet
- Garage Spaces
- 1
- Exterior Features
- Sidewalk
- Heating
- Forced Air
- Cooling
- Central Air
- Water
- Public
- Sewer
- Public Sewer
How much is your home worth?
...get instant property value now!
Mortgage Calculator
Listing courtesy of Keller Williams Real Estate-Langhorne. Contact:
Selling Office: Elite Home Realty Inc.