Share this with your friends


215- 669-6079
Remax Access
2941 Morris Rd, Ardmore, PA 19003
- $440,000
- 4
- BD
- 2
- BA
- 1,845
- SqFt




- Sold Price
- $440,000
- List Price
- $439,900
- Closing Date
- Jun 29, 2026
- Status
- CLOSED
- MLS#
- PADE2112962
- Bedrooms
- 4
- Bathrooms
- 2
- Full Baths
- 2
- Living Area
- 1,845
- Lot Size (Acres)
- 0.07
- Style
- Traditional
- Year Built
- 1926
- County
- Delaware
- School District
- Haverford Township
Property Description
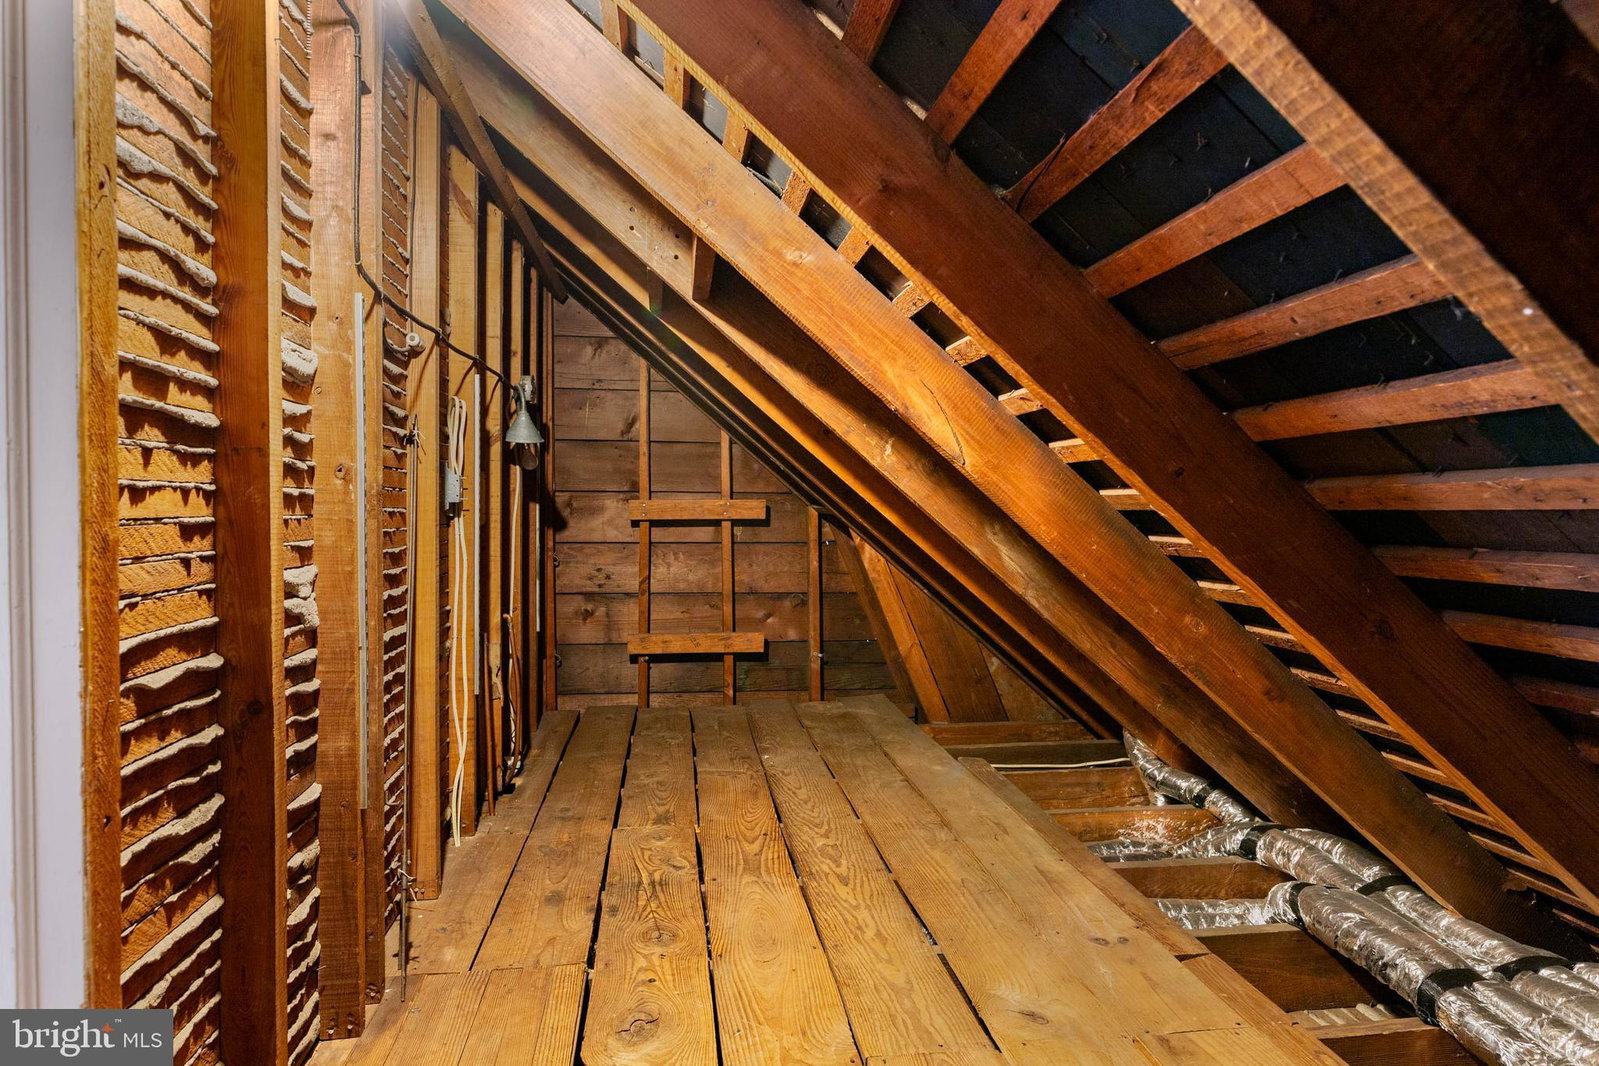
LOCATION, LOCATION, LOCATION! Make this extraordinary home your very own Dream Home! Located in the heart of Ardmore, in the coveted Main Line- where timeless character, comfort and convenience come together to create a truly special place to call home. From the moment you arrive, the welcoming front porch sets the tone- an inviting place to enjoy coffee, greet neighbors or unwind at the end of the day. Step inside and you are immediately embraced by the warmth of the hardwood floors that flow throughout much of the home and into a gracious living room centered around a classic fireplace, perfect for cozy evenings! The formal dining room, enhanced with elegant woodwork and a ceiling fan, offers an ideal setting for holidays and family celebrations. Just beyond, the modern eat-in kitchen becomes the heart of the home, featuring granite countertops, a center island, pendant lighting, stainless steel appliances and a stylish tiled backsplash. A bright breakfast room or home office, complete with two skylights and built-in shelving, provides a flexible space filled with natural light- perfect for casual dining or working from home. Step outside to a large brick patio, ready for summer barecues and effortless entertaining, overlooking the expansive lush green backyard with plenty of room to play, garden or simply relax. An oversized one car detached garage adds valuable storage and convenience. Upstairs, the primary bedroom is a peaceful retreat, offering two generous closets, a ceiling fan and abundant windows that bathe the space in natural light. The ceramic tile hall bath features a tub/shower combination and an upgraded granite vanity. Two additional generously sized bedrooms, both with ceiling fans and ample closet space complete this level. The third floor offers a wonderfully private bedroom suite- perfect for guests, extended family or an au pair- featuring its own full bathroom, a massive cedar closet and additional storage space. The full basement, which was used for storage and a sitting/ TV area, presents excellent potential to be finished into additional living space such as a recreation room, fitness area, or media retreat. Ideally located in the much sought after school district of Haverford Township and just minutes from Suburban Square, Ardmore Library, Ardmore train station, parks, playgrounds, shopping and dining. All the lifestlye amenities the Mainline is known for can be yours! ** THIS HOME IS BEING SOLD IN AS_IS CONDITION**
/u.realgeeks.media/qjwteam/QJW_team_logo.png)
Additional Information
- Area
- Haverford Twp (10422)
- Subdivision
- Ardmore
- School District
- Haverford Township
- Fireplaces
- 1
- Garage Spaces
- 1
- Heating
- Hot Water
- Cooling
- Central Air, Ductless Mini-Split
- Water
- Public
- Sewer
- Public Sewer
- Basement
- Full
Mortgage Calculator
Listing courtesy of Keller Williams Main Line. Contact:
Selling Office: RE/MAX Achievers-Collegeville.