Share this with your friends


215- 669-6079
Remax Access
12113 Milestone Manor Ln, Germantown, MD 20876
- $773,000
- 4
- BD
- 4
- BA
- 3,218
- SqFt




- Sold Price
- $773,000
- List Price
- $775,000
- Closing Date
- Oct 15, 2025
- Status
- CLOSED
- MLS#
- MDMC2196596
- Bedrooms
- 4
- Bathrooms
- 4
- Full Baths
- 3
- Half Baths
- 1
- Living Area
- 3,218
- Lot Size (Acres)
- 0.17
- Style
- Colonial
- Year Built
- 1993
- County
- Montgomery
- School District
- Montgomery County Public Schools
Property Description
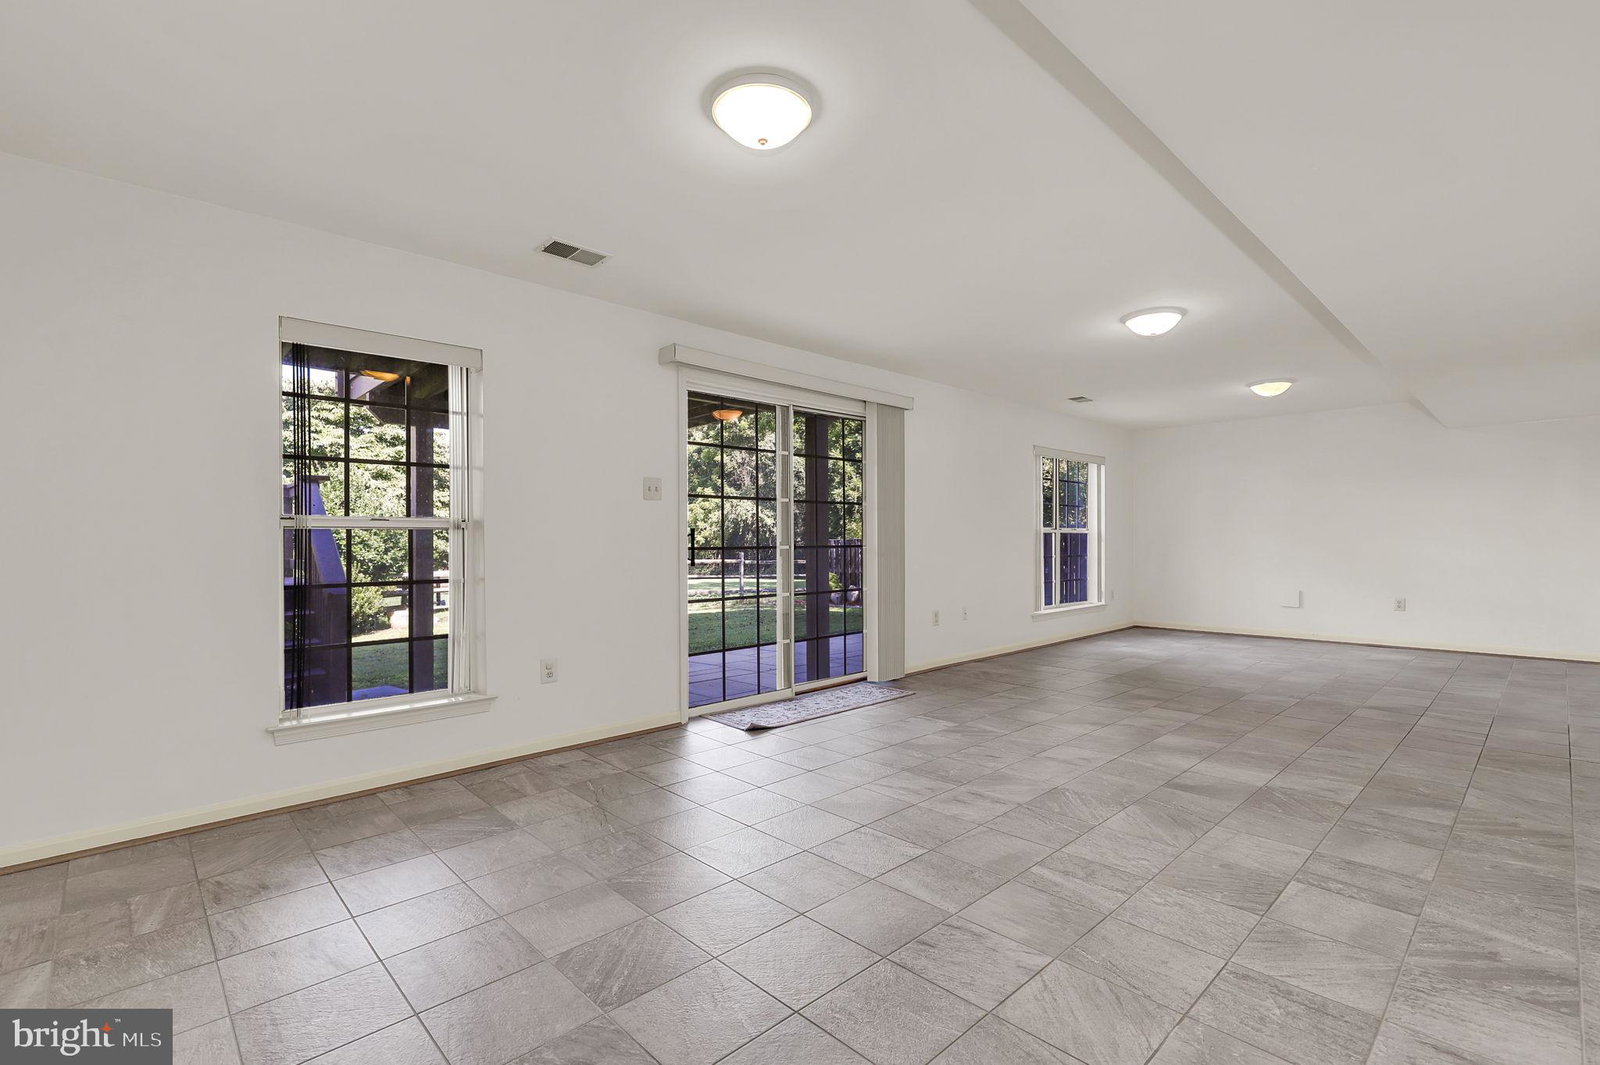
Welcome to 12113 Milestone Manor, a wonderfully updated and spacious home offering 4 bedrooms, 3.5 baths, a 2-car garage, and over 3,200 square feet of finished living space in the highly desirable Milestone community. Perfectly situated on a premium lot backing to walking trails, parkland, and wetlands, this home combines thoughtful upgrades with an ideal location close to shopping, dining, and major commuter routes. Step into the inviting foyer with brand-new tile flooring and fresh carpeted stairway leading upstairs. The formal living and dining rooms showcase gleaming hardwood floors, crown molding, and elegant chair-rail and panel moldings. A convenient half bath features new ceramic tile flooring, and a hall closet adds everyday function. The chef’s kitchen is a true highlight with hardwood flooring, quartz counters, stainless steel appliances, soft-close cabinetry, recessed and pendant lighting, and gas cooking. A large window overlooks the fenced backyard and opens to the expansive two-level deck, perfect for entertaining. The kitchen flows seamlessly into the family room, where you’ll find hardwood floors, a cozy gas fireplace with wood mantel and marble surround, and sliding glass doors to the deck. Upstairs, the primary suite features vaulted ceilings, a walk-in closet with attic access, and a spa-like en-suite bath with dual vanities, soaking tub, and separate shower. Three additional bedrooms, including one with its own en-suite bath and dressing area, plus a convenient laundry room with washer, dryer, sink, and shelving, complete the upper level. The walkout lower level offers even more living space with a large recreation room, with gorgeous ceramic tile floor, opening to a concrete patio, a full bath, an office/guest bedroom, and multiple storage rooms. Additional features include a 2-car garage with shelving, overhead storage, electric opener, and conveying fridge and freezer; six-panel doors throughout; and updated mechanicals including HVAC, hot water heater. Outside, enjoy a fenced yard with gate access, peaceful views of parkland and trails, and Milestone’s community amenities—playgrounds, walking trails, community pool, and more! Just a short walk to Milestone Shopping Center with Starbucks, groceries, restaurants, and Home Depot, plus minutes to I-270, Route 355, and the MARC train for easy commuting. *MORTGAGE SAVINGS MAY BE AVAILABLE FOR BUYERS OF THIS LISTING.*
/u.realgeeks.media/qjwteam/QJW_team_logo.png)
Additional Information
- Subdivision
- Milestone
- HOA Fee
- $70
- Interior Features
- Attic, Tub Shower, Shower Stall, Soaking Tub, Breakfast Area, Some Carpeting, Chair Railings, Crown Molding, Family Room Off Kitchen, Traditional Floorplan, Formal Dining, Open Floor Plan, Gourmet Kitchen, Kitchen Island, Pantry, Bath in Primary Bedroom, Recessed Lighting, Upgraded Countertops, Den/Library/Office, Walk-In Closet(s), Wood Floors
- School District
- Montgomery County Public Schools
- Elementary School
- William B. Gibbs Jr.
- Middle School
- Rocky Hill
- High School
- Clarksburg
- Fireplaces
- 1
- Flooring
- Hardwood, Carpet, Tile, Concrete
- Garage Spaces
- 2
- View
- Scenic View(s), Trees/Woods
- Heating
- Central
- Cooling
- Central Air
- Roof
- Asphalt, Shingle
- Water
- Public
- Sewer
- Public Sewer
- Basement
- Finished, Improved, Exterior Entry, Windows, Walkout, Exterior Entry
Mortgage Calculator
Listing courtesy of Redfin Corp. Contact:
Selling Office: EXP Realty, LLC.