Share this with your friends


215- 669-6079
Remax Access
3 Hawthorne Ln, Hamburg, PA 19526
- $145,000
- 3
- BD
- 2
- BA
- 2,356
- SqFt




- Sold Price
- $145,000
- List Price
- $145,000
- Closing Date
- Jan 16, 2026
- Status
- CLOSED
- MLS#
- PABK2056278
- Bedrooms
- 3
- Bathrooms
- 2
- Full Baths
- 2
- Living Area
- 2,356
- Style
- Ranch
- Year Built
- 2006
- County
- Berks
- School District
- Hamburg Area
Property Description
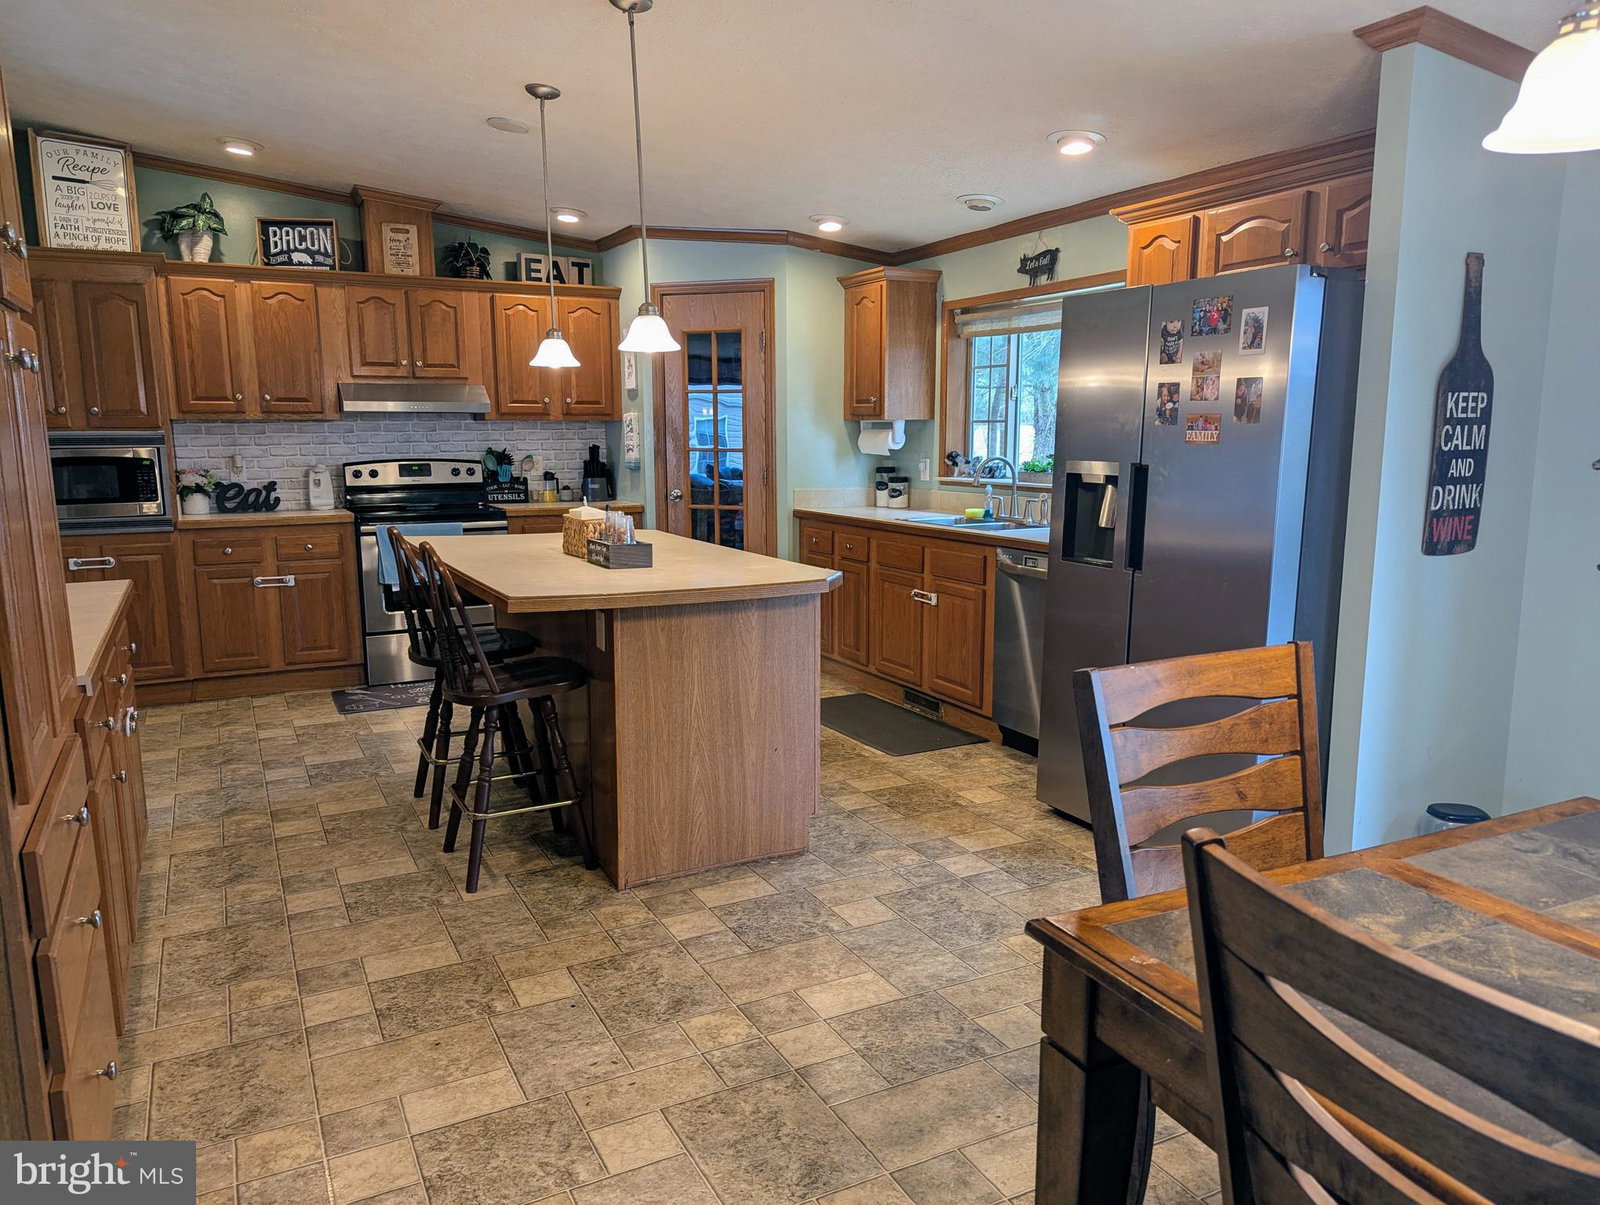
The Kitchen is the Heart of This Home—And It Shows. From the moment you step inside, this spacious manufactured home offers a warm, welcoming layout with room to spread out and enjoy. Featuring 3 bedrooms, a bonus room, a generous living room, and a cozy family room—there’s space here for everyone to feel right at home. The kitchen is truly the centerpiece—designed for those who love to cook, gather, and create memories. It boasts an abundance of cabinets, a walk-in pantry, a dedicated dining area, and double glass doors that lead to a large deck—perfect for soaking in the fresh air and incredible views of the surrounding mountains and fields. The master suite is a private retreat, offering a walk-in closet plus two additional closets for extra storage. The en-suite bath includes double sinks, a luxurious soaking tub, and a tub/shower combo—ideal for unwinding at the end of the day. Two additional bedrooms and a second full bath provide plenty of room for family or guests. The bonus room offers flexibility to suit your needs—it could easily be used as a home office, craft room, playroom, workout space, or whatever your lifestyle calls for. The family room is a standout space, featuring a stone fireplace with an electric insert, a wet bar, and stunning atrium-style windows that flood the room with natural light—and offer scenic mountain views that change beautifully with the seasons. . The living room is equally spacious and bright, also featuring atrium windows that invite the outdoors in. Additional highlights include a laundry room with door to deck, a large shed for storage, and 4-car parking. Kitchen appliances—range, microwave, refrigerator, and dishwasher—are all included, making this home truly move-in ready. If you’re looking for comfort, functionality, and peaceful views—all wrapped into one well-designed home—this one delivers.
/u.realgeeks.media/qjwteam/QJW_team_logo.png)
Additional Information
- Area
- Tilden Twp (10284)
- Subdivision
- Pleasant Hills Tr
- Interior Features
- Bar, Soaking Tub, Tub Shower, Some Carpeting, Ceiling Fans, Dining Combo, Separate Dining Room, Eat-in Kitchen, Kitchen Island, Pantry, Bath in Primary Bedroom, Recessed Lighting, Skylight(s), Walk-In Closet(s), Bar
- School District
- Hamburg Area
- Fireplaces
- 1
- Flooring
- Carpet, Vinyl
- Exterior Features
- Outbuildings, Awning(s)
- View
- Mountain(s), Pasture, Trees/Woods
- Heating
- Forced Air
- Cooling
- Central Air
- Roof
- Shingle
- Water
- Public
- Sewer
- Public Sewer
- Lot Lease Amount
- $655
Mortgage Calculator
Listing courtesy of BHHS Homesale Realty - Schuylkill Haven. Contact:
Selling Office: Keller Williams Platinum Realty - Wyomissing.