Share this with your friends


215- 669-6079
Remax Access
2010 W Girard Ave, Philadelphia, PA 19130
- $882,500
- 4
- BD
- 3
- BA
- 3,382
- SqFt




- Sold Price
- $882,500
- List Price
- $890,000
- Closing Date
- Oct 06, 2025
- Status
- CLOSED
- MLS#
- PAPH2516928
- Bedrooms
- 4
- Bathrooms
- 3
- Full Baths
- 2
- Half Baths
- 1
- Living Area
- 3,382
- Lot Size (Acres)
- 0.14
- Style
- Traditional
- Year Built
- 1915
- County
- Philadelphia
- School District
- Philadelphia City
Property Description
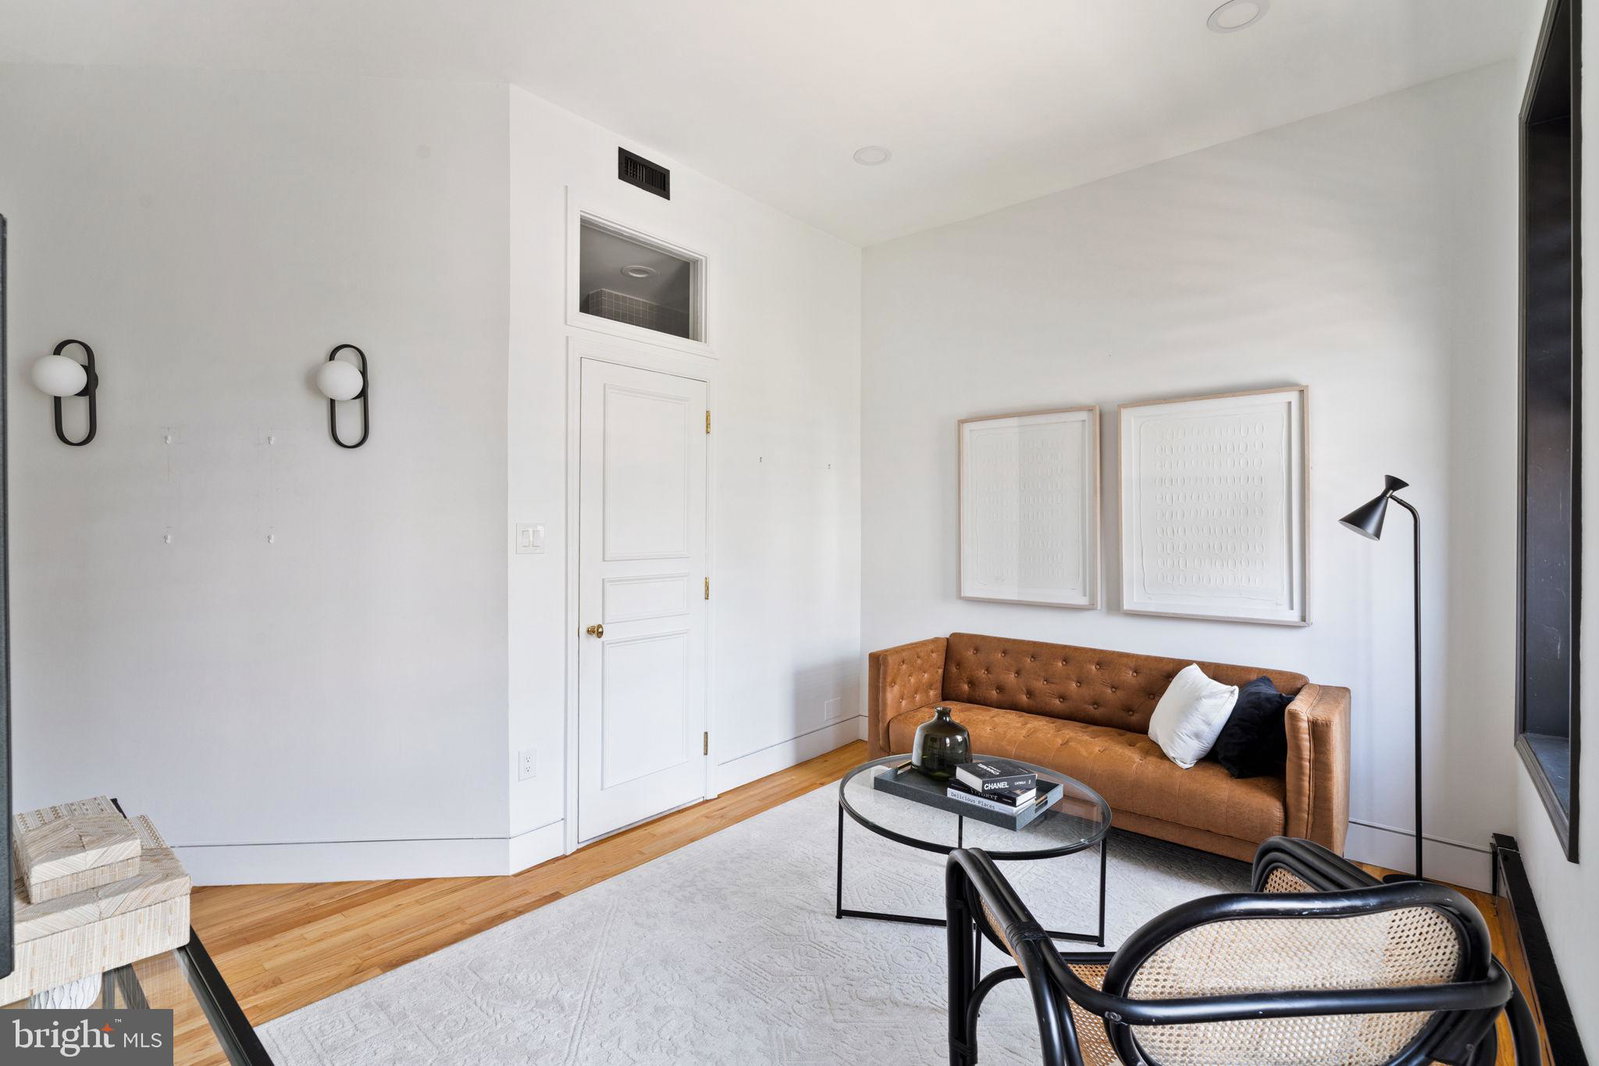
Step into timeless elegance with this one-of-a-kind, captivating 4-bedroom, 2.5-bath Brownstone located in the highly coveted Fairmount neighborhood. Blending historic charm with modern sophistication, this home shines through its design, detail, and livability. From the moment you enter the stunning foyer, you're greeted by soaring ceilings, oak flooring, and a beautiful Victorian staircase that sets the tone for the rest of the home. The living room is a serene space which features multiple sitting areas, a historic fireplace, and access to a quiet, private outdoor patio. The landing space on the first floor looking over the dining area is a rare find and unique to its own. The chef’s kitchen is a true centerpiece, outfitted with 6-burner cooking, granite countertops, a spacious walk-in pantry, and striking bricked arches that give the space its own artistic flair. Off the kitchen, discover the potential to create your own custom brick wine cellar — a dream for any wine enthusiast. The formal dining room is a special part of this home with soaring ceilings and a massive arched window that floods the room with natural light, creating a welcoming atmosphere. Each floor features expansive bonus areas - perfect for additional living areas, or workspaces. The second floor hosts two generously sized, sun-filled bedrooms connected by a stylish Jack and Jill bathroom with a separate soaking tub and shower. On the third floor, exposed brick, wood rafters, and another oversized arched window create a flexible loft-like space — perfect for yet another entertainment zone, large home office, or guest suite. Two additional bedrooms are on this floor. One being the primary bedroom complete with a sleek, modern, en-suite bath. Every inch of this home has been thoughtfully restored with timeless appeal, intricate woodwork, and refined architectural elements. This Brownstone is the epitome of historic beauty reimagined for modern living.
/u.realgeeks.media/qjwteam/QJW_team_logo.png)
Additional Information
- Area
- 19130 (19130)
- Subdivision
- Fairmount
- HOA Fee
- $95
- Interior Features
- Walk-In Shower, Soaking Tub, Shower Stall, Breakfast Area, Curved Staircase, Crown Molding, Exposed Beams, Eat-in Kitchen, Gourmet Kitchen, Pantry, Bath in Primary Bedroom, Kitchenette
- School District
- Philadelphia City
- Flooring
- Hardwood
- Heating
- Forced Air
- Cooling
- Central Air
- Water
- Public
- Sewer
- Public Sewer
- Basement
- Full
Mortgage Calculator
Listing courtesy of Compass Pennsylvania, LLC. Contact:
Selling Office: BHHS Fox & Roach The Harper at Rittenhouse Square.