Share this with your friends


215- 669-6079
Remax Access
2513 Wellington Way, Telford, PA 18969
- $450,000
- 3
- BD
- 3
- BA
- 2,163
- SqFt




- Sold Price
- $450,000
- List Price
- $450,000
- Closing Date
- Nov 24, 2025
- Days on Market
- 76
- Status
- CLOSED
- MLS#
- PABU2100156
- Bedrooms
- 3
- Bathrooms
- 3
- Full Baths
- 2
- Half Baths
- 1
- Living Area
- 2,163
- Lot Size (Acres)
- 0.06
- Style
- Colonial
- Year Built
- 2003
- County
- Bucks
- School District
- Pennridge
Property Description
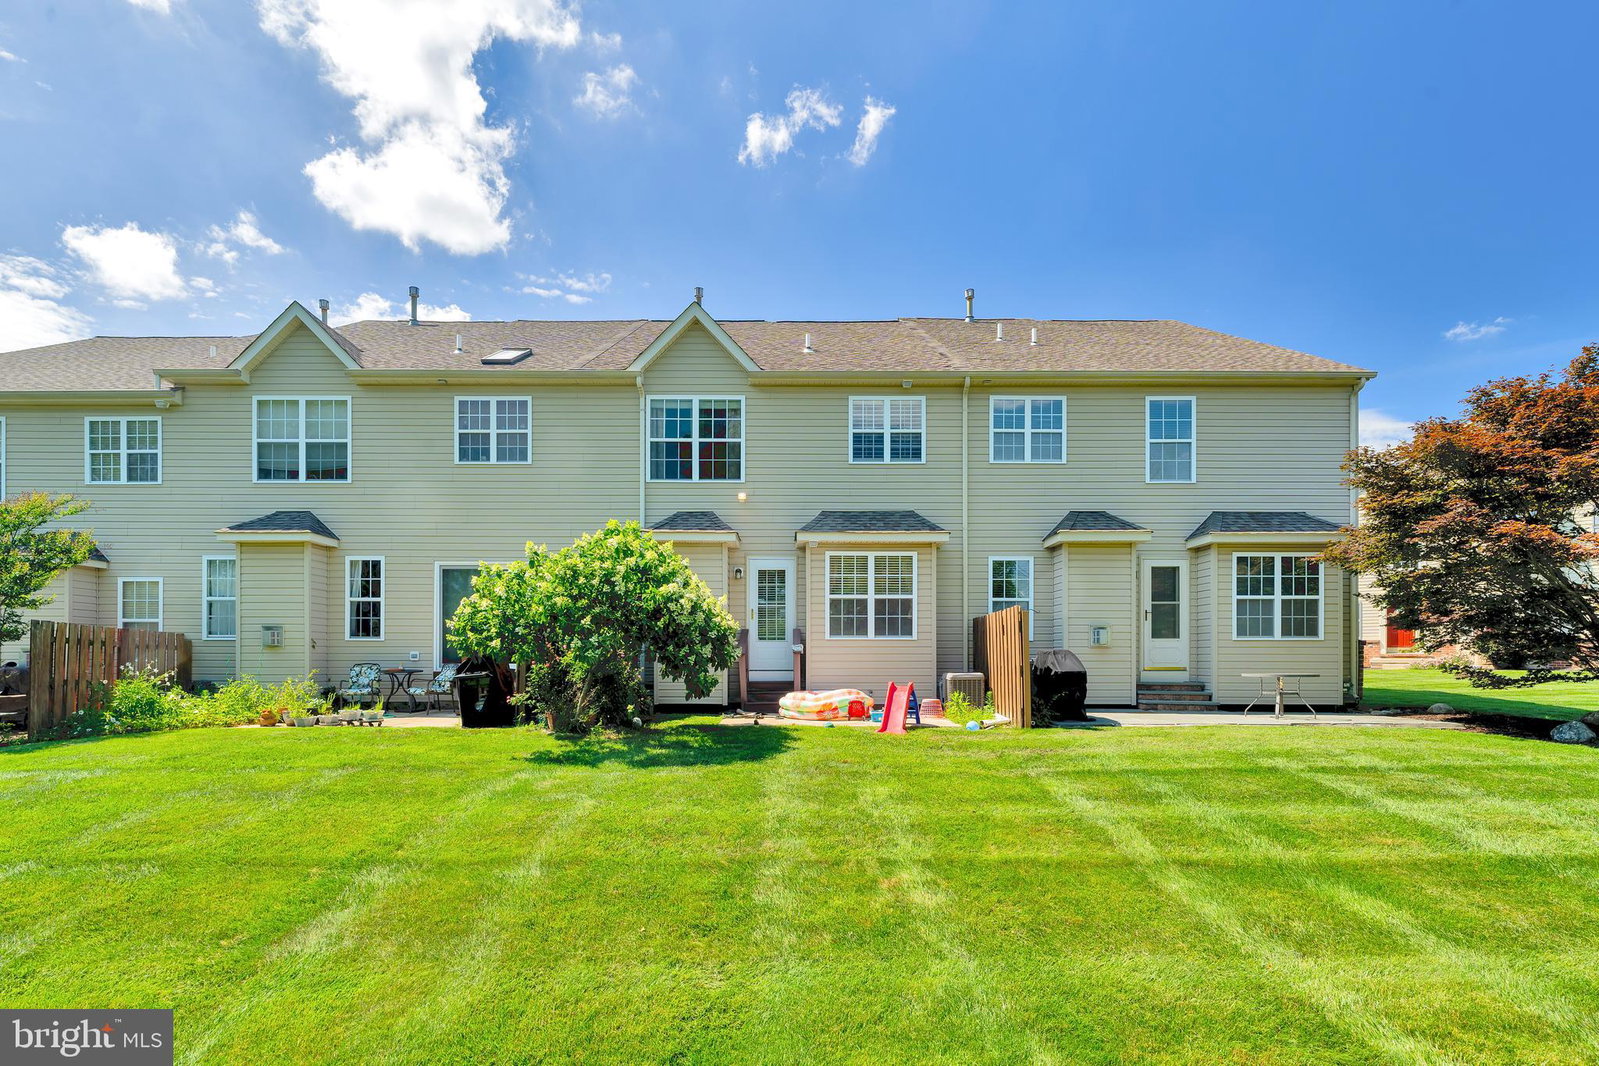
Welcome to 2513 Wellington Way, Telford, PA 18969. Nestled in the picturesque community of Wellington Village, this beautiful 3-bedroom, 2.5-bath home offers 2,163 square feet of thoughtfully designed living space in the sought-after Pennridge School District. Step inside and be greeted by gorgeous hardwood floors throughout the first floor, complemented by elegant expanded crown moldings. The bright, inviting living room flows seamlessly into the formal dining room, perfect for entertaining family and friends or a quiet place to read. The spacious kitchen features an open floor plan with ample workspace, abundant cabinetry, generous prep areas, and an island with seating and stylish pendant lighting. Adjacent to the kitchen, the cozy family room is highlighted by a beautiful gas fireplace, creating a warm and welcoming gathering spot. Upstairs, the primary suite is a true retreat with a vaulted ceiling, large walk-in closet, ceiling fan, and a charming make-up/dressing area. The luxurious primary bath includes a deep soaking tub, double vanities, and classic plantation shutters. Two additional large bedrooms share a full hall bath, and the convenient second-floor laundry room includes built-in shelving, which means no more carrying laundry downstairs! The third-floor bonus loft offers endless possibilities and is currently used as an exercise room. A finished basement provides even more flexible living space—ideal for a play area, home office, or recreation room. Step outside to your private patio, where you can relax and take in scenic park views with walking trails and a tennis court. Don’t miss the opportunity to live in this desirable community with fantastic amenities and a convenient location. Schedule your showing today and make 2513 Wellington Way your new home!

Additional Information
- Area
- West Rockhill Twp (10152)
- Subdivision
- Wellington Village
- HOA Fee
- $415
- Interior Features
- Bath in Primary Bedroom, Kitchen Island, Ceiling Fans, Eat-in Kitchen, Pantry, Recessed Lighting, Soaking Tub, Shower Stall, Tub Shower, Walk-In Closet(s), Wood Floors, Attic, Some Carpeting, Crown Molding, Family Room Off Kitchen
- School District
- Pennridge
- High School
- Pennridge
- Fireplaces
- 1
- Flooring
- Wood, Carpet, Tile
- Garage Spaces
- 1
- Exterior Features
- Sidewalk, Street Lights, Lighting
- View
- Garden, Park/Greenbelt
- Heating
- Forced Air
- Cooling
- Central Air
- Roof
- Pitched, Shingle
- Utilities
- Cable Available
- Water
- Public
- Sewer
- Public Sewer
- Basement
- Finished, Full
How much is your home worth?
...get instant property value now!
Mortgage Calculator
Listing courtesy of Coldwell Banker Realty. Contact:
Selling Office: Homestarr Realty.