Share this with your friends


215- 669-6079
Remax Access
3 Barleycorn Dr, Broomall, PA 19008
- $1,400,000
- 4
- BD
- 4
- BA
- 5,602
- SqFt




- Sold Price
- $1,400,000
- List Price
- $1,499,000
- Closing Date
- Jul 17, 2026
- Status
- CLOSED
- MLS#
- PADE2116570
- Bedrooms
- 4
- Bathrooms
- 4
- Full Baths
- 3
- Half Baths
- 1
- Living Area
- 5,602
- Lot Size (Acres)
- 0.34
- Style
- Colonial
- Year Built
- 1992
- County
- Delaware
- School District
- Marple Newtown
Property Description
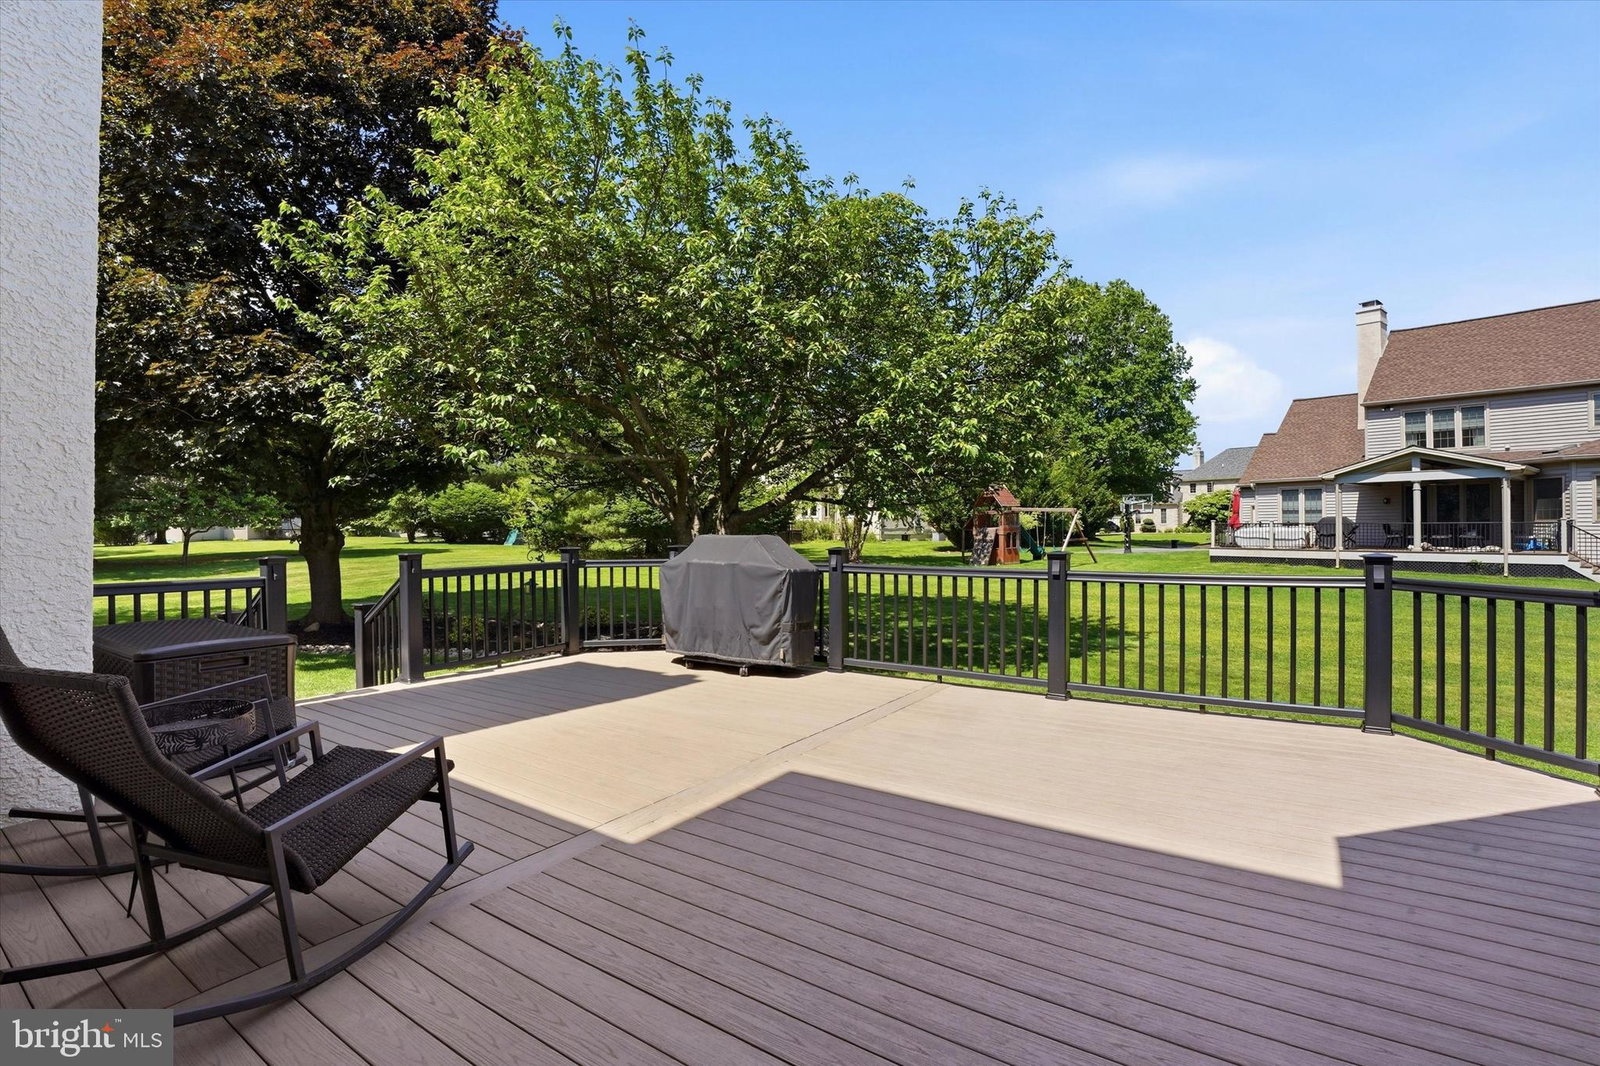
Welcome to 3 Barleycorn Drive, a stunning luxury residence situated on a maturely landscaped lot with extensive hardscaping, elegant upgrades, and over 5,000 square feet of beautifully appointed living space. Thoughtfully enhanced throughout, this home seamlessly blends timeless design, modern conveniences, and exceptional entertaining spaces. Step inside the dramatic two-story foyer where abundant natural sunlight and rich hardwood flooring create a warm welcome. The front living room flows effortlessly into the dining room, highlighted by an elegant chandelier and ample space for hosting gatherings. Leading right into the heart of the home is the expansive kitchen featuring cherry cabinetry, granite countertops, stainless steel appliances, pendant lighting, and a center island overlooking the spacious family room. An extended breakfast nook surrounded by wraparound windows creates the perfect place to enjoy morning coffee while taking in views of the backyard. The adjoining family room impresses with soaring cathedral ceilings, skylights, abundant natural light, a striking fieldstone fireplace, and a secondary staircase to the upper level. Retreat to the luxurious primary suite featuring hardwood flooring, generous proportions, and a spa-inspired ensuite bathroom. Heated tile floors, a Jacuzzi soaking tub, double vanity, frameless walk-in shower with waterfall shower heads, body jets, handheld attachments, and an oversized niche create a true resort-like experience. A private sauna completes this exceptional owner's retreat. Three additional spacious bedrooms and a centrally located hall bathroom complete the second floor. The finished lower level is an entertainer's dream. Enjoy hardwood flooring, an expansive recreation area, a beautifully crafted custom bar, dedicated pub-style seating area, full bathroom, and a large soundproof room offering endless possibilities for a home theater, music studio, fitness space, or hobby room. A substantial unfinished storage area provides ample room for organization. Outdoor living is equally impressive with a maintenance-free deck, corner patio, extensive hardscaping, and open space beyond the rear yard, creating a private setting for entertaining or relaxation. Professionally designed landscape and exterior lighting can be controlled remotely, allowing the property to shine day and night. Additional premium features include beautiful hardwood flooring and carpeting throughout, blackout shades in the living areas, whole-house central vacuum system, full-house gas generator, dedicated electric vehicle charging circuit, and a recently replaced high-efficiency HVAC system complete with humidifier and air purification system. Offering an exceptional combination of luxury, functionality, and thoughtful upgrades, 3 Barleycorn Drive is a truly remarkable place to call home.
/u.realgeeks.media/qjwteam/QJW_team_logo.png)
Additional Information
- Area
- Marple Twp (10425)
- Subdivision
- Cedar Grove Farm
- HOA Fee
- $675
- Interior Features
- Attic, Breakfast Area, Some Carpeting, Ceiling Fans, Central Vacuum, Chair Railings, Dining Combo, Crown Molding, Curved Staircase, Family Room Off Kitchen, Open Floor Plan, Intercom, Eat-in Kitchen, Gourmet Kitchen, Kitchen Island, Bath in Primary Bedroom, Recessed Lighting, Sauna/Steam Room, Skylight(s), Soaking Tub, Shower Stall, Tub Shower, Upgraded Countertops, Walk-In Closet(s), Bar, Window Treatments, Wood Floors
- School District
- Marple Newtown
- High School
- Marple Newtown
- Fireplaces
- 1
- Flooring
- Carpet, Hardwood, Brick
- Garage Spaces
- 2
- Exterior Features
- Chimney Cap(s), Flood Lights, Stone Retaining Walls
- Heating
- Heat Pump, Forced Air, Humidity Control, Programmable Thermostat
- Cooling
- Central Air, Attic Fan, Ceiling Fan(s), Dehumidifier, ENERGY STAR Qualified Equipment, Programmable Thermostat, Exhaust Fan
- Roof
- Asphalt
- Utilities
- Cable Available, Underground Utilities
- Water
- Public
- Sewer
- Public Sewer
- Basement
- Connecting Stairway, Drainage System, Full, Finished, Heated, Improved, Interior Entry, Poured, Space For Rooms, Sump Pump, Water Proofing System, Windows
Mortgage Calculator
Listing courtesy of KW Greater West Chester. Contact:
Selling Office: KW Empower.