3155 Ridgeview Ct, Garnet Valley, PA 19060
- $1,900,000
- 6
- BD
- 6
- BA
- 6,234
- SqFt




- Sold Price
- $1,900,000
- List Price
- $1,795,000
- Closing Date
- Jun 16, 2026
- Status
- CLOSED
- MLS#
- PADE2112718
- Bedrooms
- 6
- Bathrooms
- 6
- Full Baths
- 5
- Half Baths
- 1
- Living Area
- 6,234
- Lot Size (Acres)
- 0.74
- Style
- Traditional
- Year Built
- 2024
- County
- Delaware
- School District
- Garnet Valley
Property Description
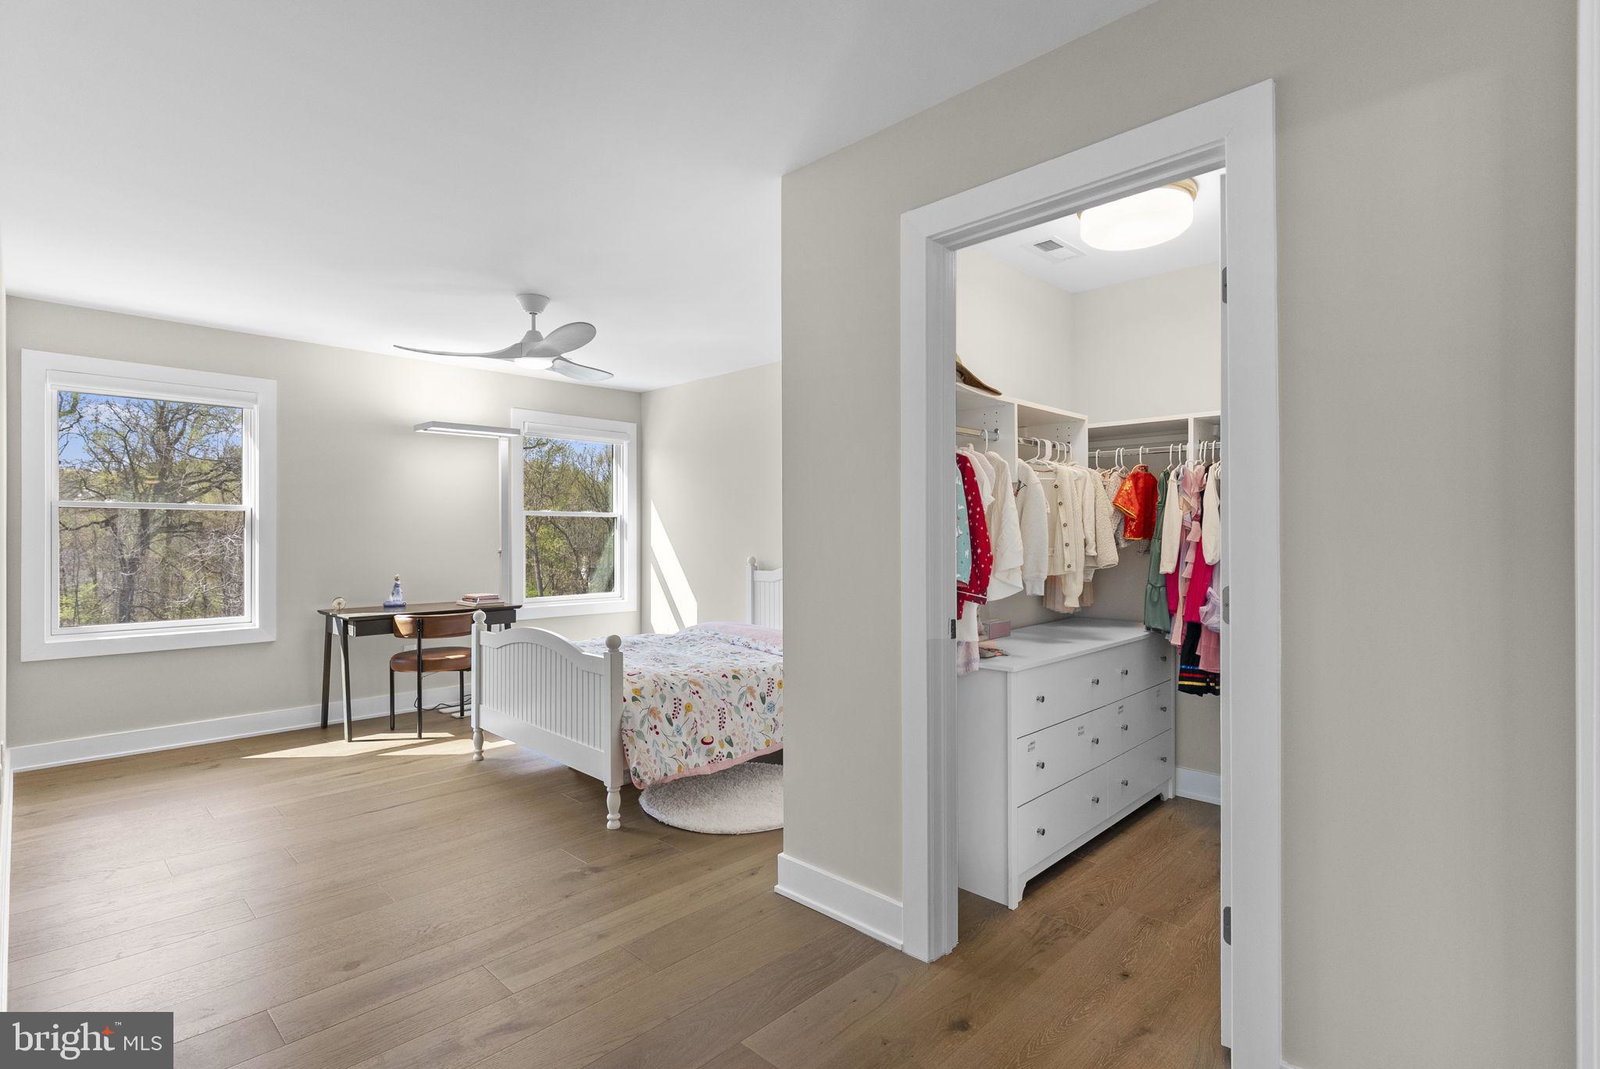
A rare opportunity to own a nearly-new, highly upgraded home in the sought-after Garnet Pointe community, built in 2024 by Eddy Homes. This is the first resale of the popular Rosebank Diamond floorplan, available due to job relocation. Set on a premium .75-acre lot backing to a private wooded setting, this 6-bedroom, 5.5-bath home blends luxury, functionality, and thoughtful design. The expansive kitchen features an oversized island, extended morning room, walk-in pantry, and a rare double-dishwasher setup, ideal for everyday living and entertaining. A dramatic two-story family room adds light and openness to the main level. A main-level bedroom with a full bath offers the perfect setup for an in-law suite or private guest space. The owner’s suite offers a private retreat with a sitting room, covered porch, dual walk-in closets, and a spa-like bath. The fully finished walkout lower level includes a recreation room, media room, playroom, bedroom, and full bath, with abundant natural light and flexible living space. Built with Eddy Homes’ Luxury Level 3 package, the home includes high-efficiency HVAC with zoned heating and cooling, enhanced air quality systems, and dual water heaters with recirculation. Additional features include a 3-car side-entry garage, 400-amp electrical service, EV charging capability, and over $340,000 in upgrades. A rare combination of a walkout basement and flat, usable yard offers exceptional outdoor potential. Located in Garnet Valley School District with convenient access to major routes, shopping, and dining...this home delivers the benefits of new construction without the wait. Please reach out for more details on upgrades and highlights included in this home.
/u.realgeeks.media/qjwteam/QJW_team_logo.png)
Additional Information
- Area
- Bethel Twp (10403)
- Subdivision
- Garnet Pointe
- HOA Fee
- $215
- Interior Features
- Soaking Tub, Multiple Staircases, Shower Stall, Tub Shower, Walk-In Shower, Breakfast Area, Walk-In Pantry, Some Carpeting, Ceiling Fans, Crown Molding, Separate Dining Room, Double/Dual Staircase, Energy Efficient, Entry Level Bedroom, Family Room Off Kitchen, Open Floor Plan, Formal Dining, Eat-in Kitchen, Gourmet Kitchen, Kitchen Island, Pantry, Bath in Primary Bedroom, Recessed Lighting, Den/Library/Office, Upgraded Countertops, Walk-In Closet(s), Bar, Window Treatments, Wine Storage, Wood Floors
- School District
- Garnet Valley
- Fireplaces
- 1
- Flooring
- Simulated Wood, Tile, Carpet
- Garage Spaces
- 3
- View
- Trees/Woods
- Heating
- Forced Air
- Cooling
- Central Air
- Water
- Public
- Sewer
- Public Sewer
- Basement
- Walkout, Finished
Mortgage Calculator
Listing courtesy of Keller Williams Real Estate -Exton. Contact:
Selling Office: Keller Williams Main Line.