267 Goldenrod Drive, Upper Gwynedd, PA 19446
- $820,000
- 3
- BD
- 3
- BA
- 3,045
- SqFt




- Sold Price
- $820,000
- List Price
- $830,000
- Closing Date
- Oct 03, 2025
- Days on Market
- 79
- Status
- CLOSED
- MLS#
- PAMC2140690
- Bedrooms
- 3
- Bathrooms
- 3
- Full Baths
- 2
- Half Baths
- 1
- Living Area
- 3,045
- Style
- Traditional
- Year Built
- 2008
- County
- Montgomery
- School District
- North Penn
Property Description
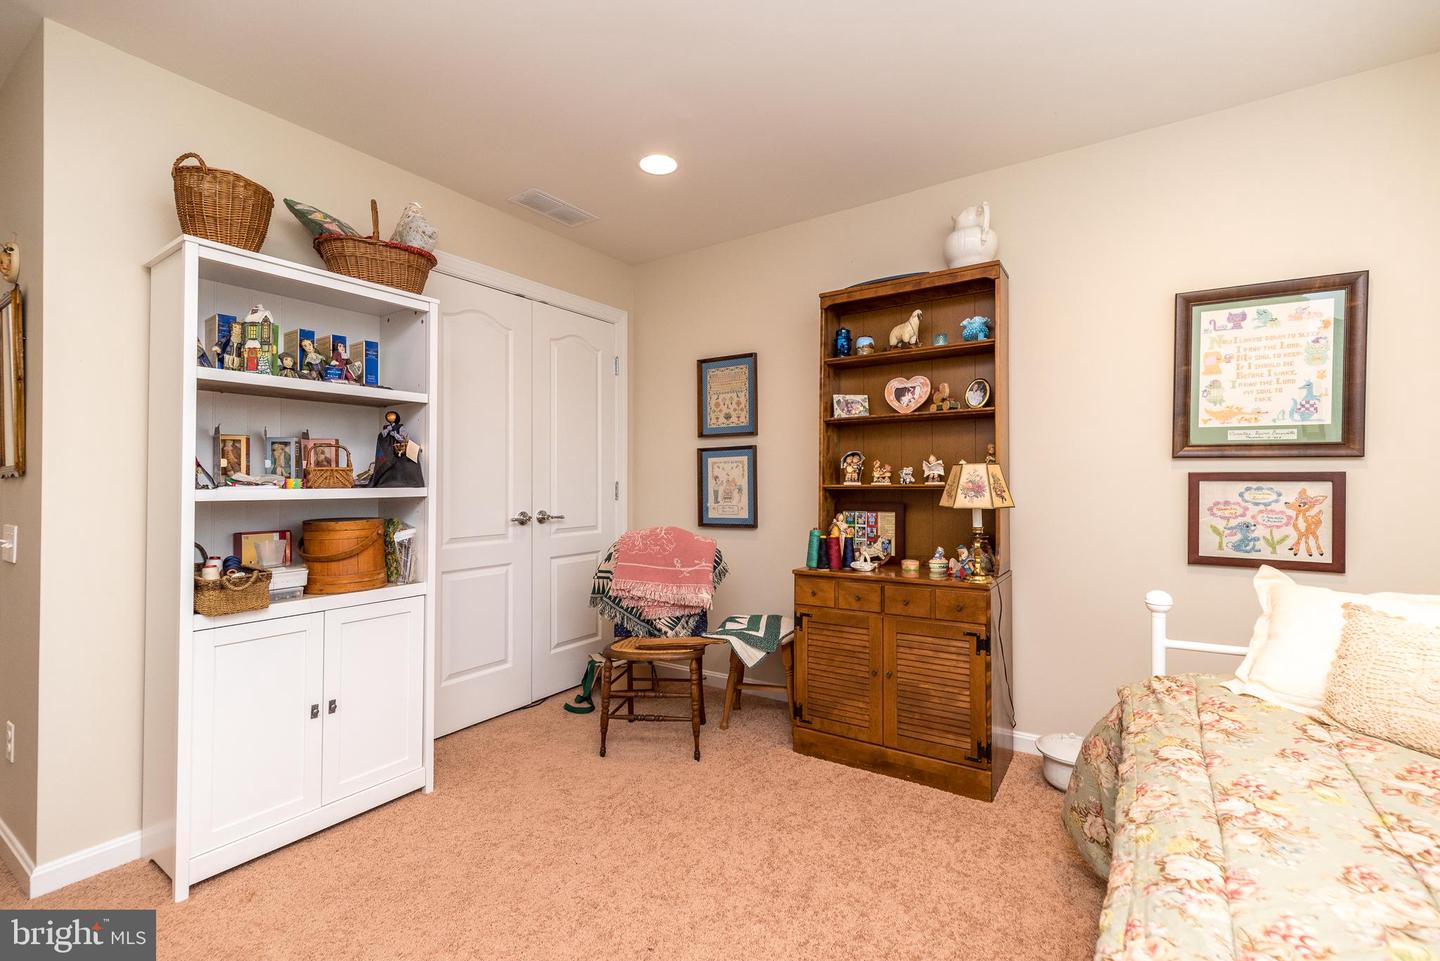
Fabulous rarely offered single, Harrington Manor Home Model in the highly desirable 55+ community of the Reserve at Gwynedd. This home has it all, 3 bedrooms, FIRST floor primary bedroom suite, 2.5 Baths featuring an open floor plan, millwork galore, hardwood flooring throughout, plantation shutters on a premium cul-de-sac location. The impressive two story foyer with French doors provide access to the sitting room/office with cathedral ceilings. The spacious and elegant dining room features wainscoting, a tray ceiling, and is adjacent to the Butler's Pantry and kitchen. This provides a great flow for entertaining family and friends. The 2-story family room offers a wall of windows, flanked by a gas fireplace with marble surround and a wood mantle. The chef's kitchen features 42" designer cabinets, granite countertops, tiled backsplash, gas cooktop, stainless steel appliances, large pantry closet, and double ovens. The Butler's Pantry includes additional cabinetry, granite countertop and large pantry closet. Enjoy your meals in the charming breakfast room or relax in the sunroom overlooking the gorgeous paver patio! You will love the spa-like first floor bedroom suite. Two closets, two vanity sinks, large walk-in shower with updated glass doors, and soaking tub. A large laundry room, powder room and 2 car garage complete the first floor. Up the beautifully carpeted steps you will find two additional bedrooms and full bath. Two separate zones for HVAC, exterior lighting and exterior irrigation. Enjoy the 8000 square foot clubhouse with indoor and outdoor pools, fitness center, aerobic room, jacuzzi, sauna and activities including billiards, cards, gathering room for fun times all directed by a full time activity director. Beautifully landscaped, resort style living for active adults who want to enjoy an active lifestyle. This upgraded home is truly amazing, take a look at the video, click the movie camera icon on top of the page.
/u.realgeeks.media/qjwteam/QJW_team_logo.png)
Additional Information
- Area
- Upper Gwynedd Twp (10656)
- Subdivision
- Reserve At Gwynedd
- Taxes
- $9913
- Condo Fee
- $433
- Interior Features
- Breakfast Area, Butlers Pantry, Ceiling Fan(s), Crown Moldings, Entry Level Bedroom, Family Room Off Kitchen, Floor Plan - Open, Kitchen - Gourmet, Recessed Lighting, Upgraded Countertops, Wainscotting, Walk-in Closet(s), Wood Floors
- Amenities
- Billiard Room, Club House, Common Grounds, Community Center, Exercise Room, Fitness Center, Game Room, Gated Community, Library, Meeting Room, Party Room, Pool - Indoor, Pool - Outdoor, Sauna
- School District
- North Penn
- Fireplaces
- 1
- Fireplace Description
- Gas/Propane
- Flooring
- Hardwood
- Garage
- Yes
- Garage Spaces
- 2
- Exterior Features
- Sidewalks, Street Lights, Extensive Hardscape, Exterior Lighting, Underground Lawn Sprinkler
- Community Amenities
- Billiard Room, Club House, Common Grounds, Community Center, Exercise Room, Fitness Center, Game Room, Gated Community, Library, Meeting Room, Party Room, Pool - Indoor, Pool - Outdoor, Sauna
- Heating
- Forced Air
- Heating Fuel
- Natural Gas
- Cooling
- Central A/C
- Water
- Public
- Sewer
- Public Sewer
Mortgage Calculator
Listing courtesy of BHHS Fox & Roach-Blue Bell. Contact:
Selling Office: .