143 Bryn Mawr Avenue, Lansdowne, PA 19050
- $460,000
- 5
- BD
- 4
- BA
- 2,680
- SqFt




- Sold Price
- $460,000
- List Price
- $450,000
- Closing Date
- May 21, 2026
- Days on Market
- 3
- Status
- CLOSED
- MLS#
- PADE2113824
- Bedrooms
- 5
- Bathrooms
- 4
- Full Baths
- 3
- Half Baths
- 1
- Living Area
- 2,680
- Lot Size (Acres)
- 0.16
- Style
- Colonial
- Year Built
- 1940
- County
- Delaware
- School District
- William Penn
Property Description
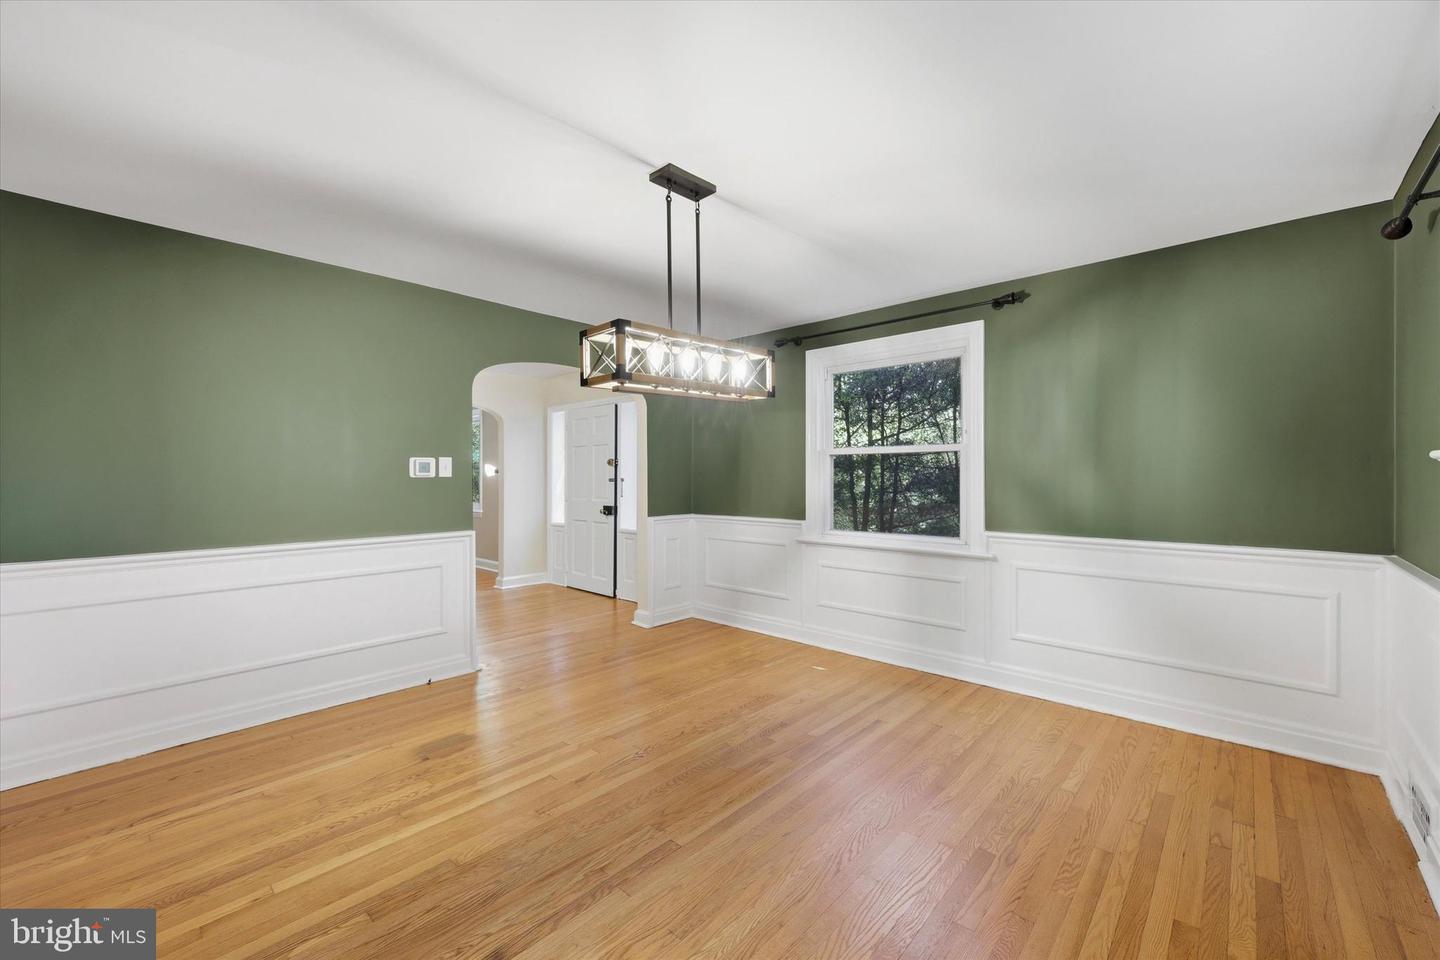
Your search ends here! This classic Lansdowne colonial offers the space, layout, and character you’ve been waiting for, with over 2,600 square feet of living space plus a large, highly usable basement and a walk-up attic ready to be transformed into something special. Step inside to a traditional center-hall layout with beautiful oak hardwood floors flowing throughout. The living room sits to the right, anchored by a cozy wood-burning fireplace and access to a screened-in porch, perfect for morning coffee or relaxing summer evenings. To the left, the dining room features chair rail and wainscoting, complemented by a rich green palette that feels both inviting and refined. The kitchen offers stainless steel appliances, a spacious peninsula with seating, and opens to an additional dining area with a built-in corner bench and storage. A powder room and rear yard access complete this level. Upstairs, you’ll find five true bedrooms, including a spacious primary suite with an additional bonus room, along with three full bathrooms, two of which are en suite. The layout provides flexibility for future customization or simply enjoying the generous space as-is. The walk-up attic, accessed from the front bedroom, offers even more potential for a playroom, office, or storage. The basement has been freshly painted and features a brand new gas furnace and central air system installed in March 2026. There is also a reverse osmosis filtration system set up for additional filtration of the water in the house. With mechanicals and laundry neatly tucked away, the space offers excellent potential for finishing and expanding your living area. Outside, the home is surrounded by mature greenery that creates a sense of privacy, while the rear concrete patio is ideal for entertaining and gatherings. A 1.5-car attached garage and a driveway with parking for 2–4 cars add everyday convenience. Located in a charming neighborhood filled with classic homes, you’re within walking distance to local parks including Reservoir Park and Marlyn Park, and just minutes from downtown Lansdowne, the Farmers Market, the historic Lansdowne Theater, and the SEPTA line for an easy commute into Center City. A true total package, schedule your tour today.
/u.realgeeks.media/qjwteam/QJW_team_logo.png)
Additional Information
- Area
- Lansdowne Boro (10423)
- Subdivision
- Lansdowne
- Taxes
- $9925
- Interior Features
- Ceiling Fan(s), Dining Area, Floor Plan - Traditional
- School District
- William Penn
- Fireplaces
- 1
- Fireplace Description
- Wood
- Heating
- Forced Air
- Heating Fuel
- Natural Gas
- Cooling
- Central A/C
- Roof
- Architectural Shingle
- Water
- Public
- Sewer
- Public Sewer
- Basement
- Yes
Mortgage Calculator
Listing courtesy of Keller Williams Real Estate - Media. Contact:
Selling Office: .