Share this with your friends


215- 669-6079
Remax Access
779 Hunter Dr, Pennsburg, PA 18073
- $515,000
- 3
- BD
- 2
- BA
- 1,746
- SqFt




- Sold Price
- $515,000
- List Price
- $495,000
- Closing Date
- Jul 29, 2026
- Status
- CLOSED
- MLS#
- PAMC2177448
- Bedrooms
- 3
- Bathrooms
- 2
- Full Baths
- 2
- Living Area
- 1,746
- Lot Size (Acres)
- 0.26
- Style
- Ranch
- Year Built
- 2002
- County
- Montgomery
- School District
- Upper Perkiomen
Property Description
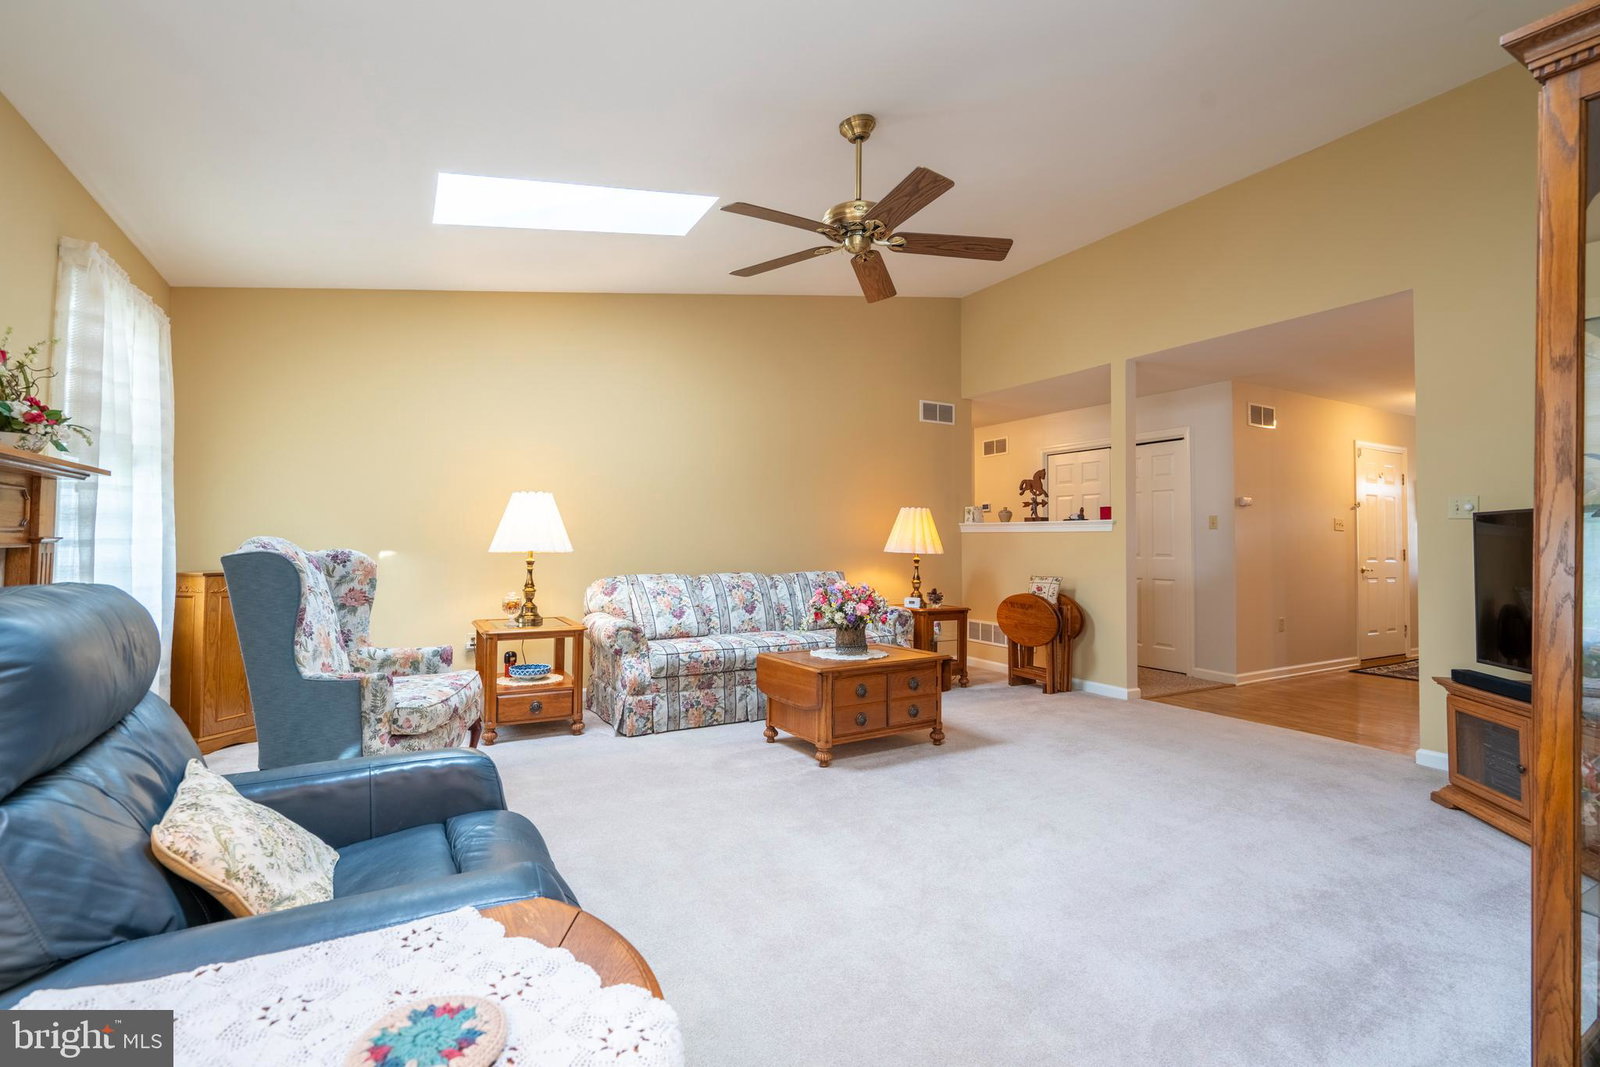
***MULTIPLE OFFERS RECEIVED. OFFER DEADLINE 5/4/26 @ 8PM***Welcome to this meticulously maintained 3-bedroom, 2 full bath ranch located in the heart of Pennsburg, offering the ease of one-floor living with a layout that is both spacious and functional. A welcoming foyer leads into the main living area, where vaulted ceilings, skylights, and a gas fireplace create a bright and inviting space. The kitchen is complemented by a generously sized dining area, providing plenty of room for everyday living and entertaining, with direct access to the rear deck. The primary suite offers a large bedroom, multiple closets, and a well-appointed private bath featuring a walk-in shower and heat lamp for added comfort. Two additional bedrooms are both well-sized, including one with a walk-in closet, and are served by a second full bath with a tub/shower combination. Designed for convenience, the home offers true main-level living with a spacious laundry room complete with utility sink and an oversized attached two-car garage with side entry access. The full basement presents an excellent opportunity to expand the living space while still maintaining ample storage. Outdoor living is easy to enjoy with a large deck overlooking a flat backyard with a storage shed, all set against a tree-lined backdrop that provides a sense of privacy. With no HOA, the property offers flexibility and ease of ownership. Additional features include Anderson tilt-in windows throughout, top-down, bottom-up window treatments, and a heating and cooling system replaced in 2018 with transferable warranty and recent servicing. A well-cared-for home offering comfort, functionality, and a convenient Pennsburg location. Schedule your private showing.
/u.realgeeks.media/qjwteam/QJW_team_logo.png)
Additional Information
- Area
- Pennsburg Boro (10615)
- Subdivision
- Seminary Way
- Interior Features
- Tub Shower, Walk-In Shower, Some Carpeting, Ceiling Fans, Dining Combo, Traditional Floorplan, Bath in Primary Bedroom, Recessed Lighting, Walk-In Closet(s)
- School District
- Upper Perkiomen
- Middle School
- Upper Perkiomen
- High School
- Upper Perkiomen
- Fireplaces
- 1
- Flooring
- Vinyl, Partially Carpeted
- Garage Spaces
- 2
- Exterior Features
- Rain Gutters, Sidewalk
- Heating
- Central
- Cooling
- Central Air
- Roof
- Architectural
- Utilities
- Cable Available, Electric Available, Propane, Sewer Available, Water Available
- Water
- Public
- Sewer
- Public Sewer
- Basement
- Full, Interior Entry, Poured, Sump Pump
Mortgage Calculator
Listing courtesy of Realty One Group Supreme. Contact:
Selling Office: RE/MAX Services.