Share this with your friends


215- 669-6079
Remax Access
1830 Alamingo Dr, Quakertown, PA 18951
- $605,000
- 4
- BD
- 4
- BA
- 3,219
- SqFt




- Sold Price
- $605,000
- List Price
- $599,000
- Closing Date
- Mar 26, 2026
- Status
- CLOSED
- MLS#
- PABU2112466
- Bedrooms
- 4
- Bathrooms
- 4
- Full Baths
- 2
- Half Baths
- 2
- Living Area
- 3,219
- Style
- Colonial
- Year Built
- 2014
- County
- Bucks
- School District
- Quakertown Community
Property Description
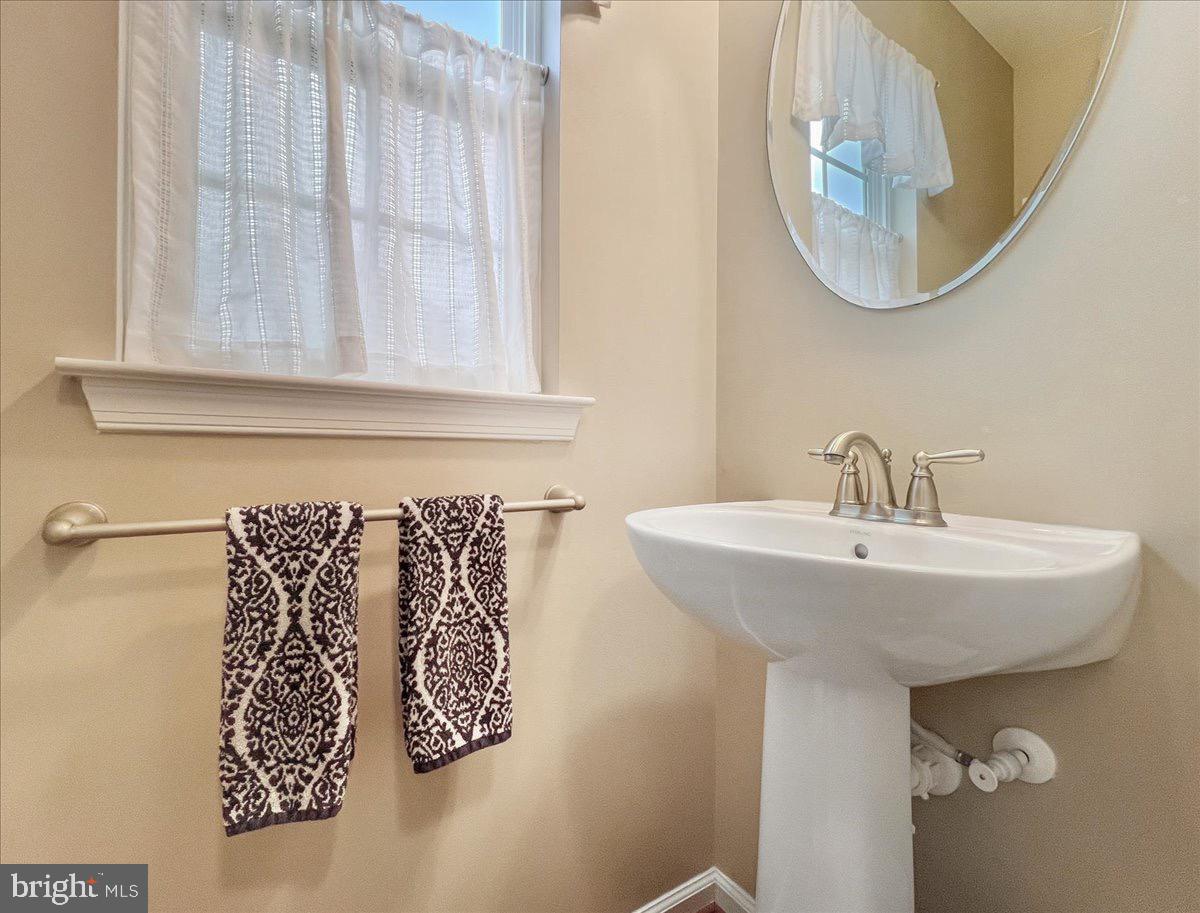
Sunlight, space, and standout upgrades—this home checks every box. From the moment you step inside, the bright open layout and beautiful hardwood floors create an instantly warm, polished feel. Every detail reflects true pride of ownership, with thoughtful finishes and a floorplan built for both everyday living and effortless entertaining. The main level offers expansive living and dining spaces enhanced by a custom trim package featuring chair rail, crown molding, and wainscoting. At the center of it all is the inviting family room with a propane fireplace, perfectly positioned next to a raised granite bar that opens into the upgraded kitchen. You’ll love the rich cabinetry, granite countertops, tile backsplash, stainless steel appliances, recessed lighting, under-cabinet lighting, pantry, and generous island space—ideal for gathering, hosting, and daily routines. Just beyond the kitchen is a showstopping sunroom/morning room, filled with windows and natural light, offering additional living space that feels like an extension of the outdoors. Sliding glass doors lead to a paver patio, making indoor-outdoor entertaining seamless. Upstairs, the home continues to impress with 4 spacious bedrooms and 2 full bathrooms, including a relaxing primary suite featuring two walk-in closets, a soaking tub, oversized tiled shower with bench, double vanity, and ceramic tile flooring. An oversized second-floor laundry room adds convenience right where you need it. The living space doesn’t stop there—head downstairs to the finished basement, offering a large open area perfect for a home theater, gym, office, playroom, or second living room. A half bath and additional utility/storage areas provide even more flexibility and function. Outside, enjoy one of the largest lots in the community, offering more depth than it appears—perfect for room to play, garden, or simply enjoy the extra privacy. Additional highlights include a covered front porch, exterior lighting, storage shed, and a 2-car garage equipped with an electric vehicle charging station and overhead storage system. Conveniently located near shops, schools, restaurants, parks, and everyday amenities, and just minutes to Route 309, I-476, hospitals, the kind of home that feels as good as it looks—move-in ready, meticulously maintained, and truly spacious inside and out.
/u.realgeeks.media/qjwteam/QJW_team_logo.png)
Additional Information
- Area
- Quakertown Boro (10135)
- Subdivision
- Crossings Of Bucks C
- HOA Fee
- $82
- Interior Features
- Crown Molding, Family Room Off Kitchen, Flat, Open Floor Plan, Traditional Floorplan, Eat-in Kitchen, Gourmet Kitchen, Kitchen Island, Bath in Primary Bedroom, Wood Floors
- School District
- Quakertown Community
- Elementary School
- Pfaff
- Middle School
- Milford
- High School
- Quakertown Community Freshmen Center
- Fireplaces
- 1
- Flooring
- Hardwood, Partially Carpeted
- Garage Spaces
- 2
- Exterior Features
- Sidewalk
- View
- Street
- Heating
- Forced Air
- Cooling
- Central Air
- Roof
- Asphalt, Fiberglass
- Utilities
- Propane
- Water
- Public
- Sewer
- Public Sewer, Grinder Pump
- Basement
- Finished
Mortgage Calculator
Listing courtesy of EXP Realty, LLC. Contact:
Selling Office: Keller Williams Real Estate-Montgomeryville.