2 Burke Cir, Doylestown, PA 18901
- $1,125,000
- 4
- BD
- 4
- BA
- 4,968
- SqFt




- List Price
- $1,125,000
- Status
- COMING SOON
- MLS#
- PABU2131454
- Bedrooms
- 4
- Bathrooms
- 4
- Full Baths
- 3
- Half Baths
- 1
- Living Area
- 4,968
- Lot Size (Acres)
- 0.46
- Style
- Traditional
- Year Built
- 2006
- County
- Bucks
- School District
- Central Bucks
Property Description
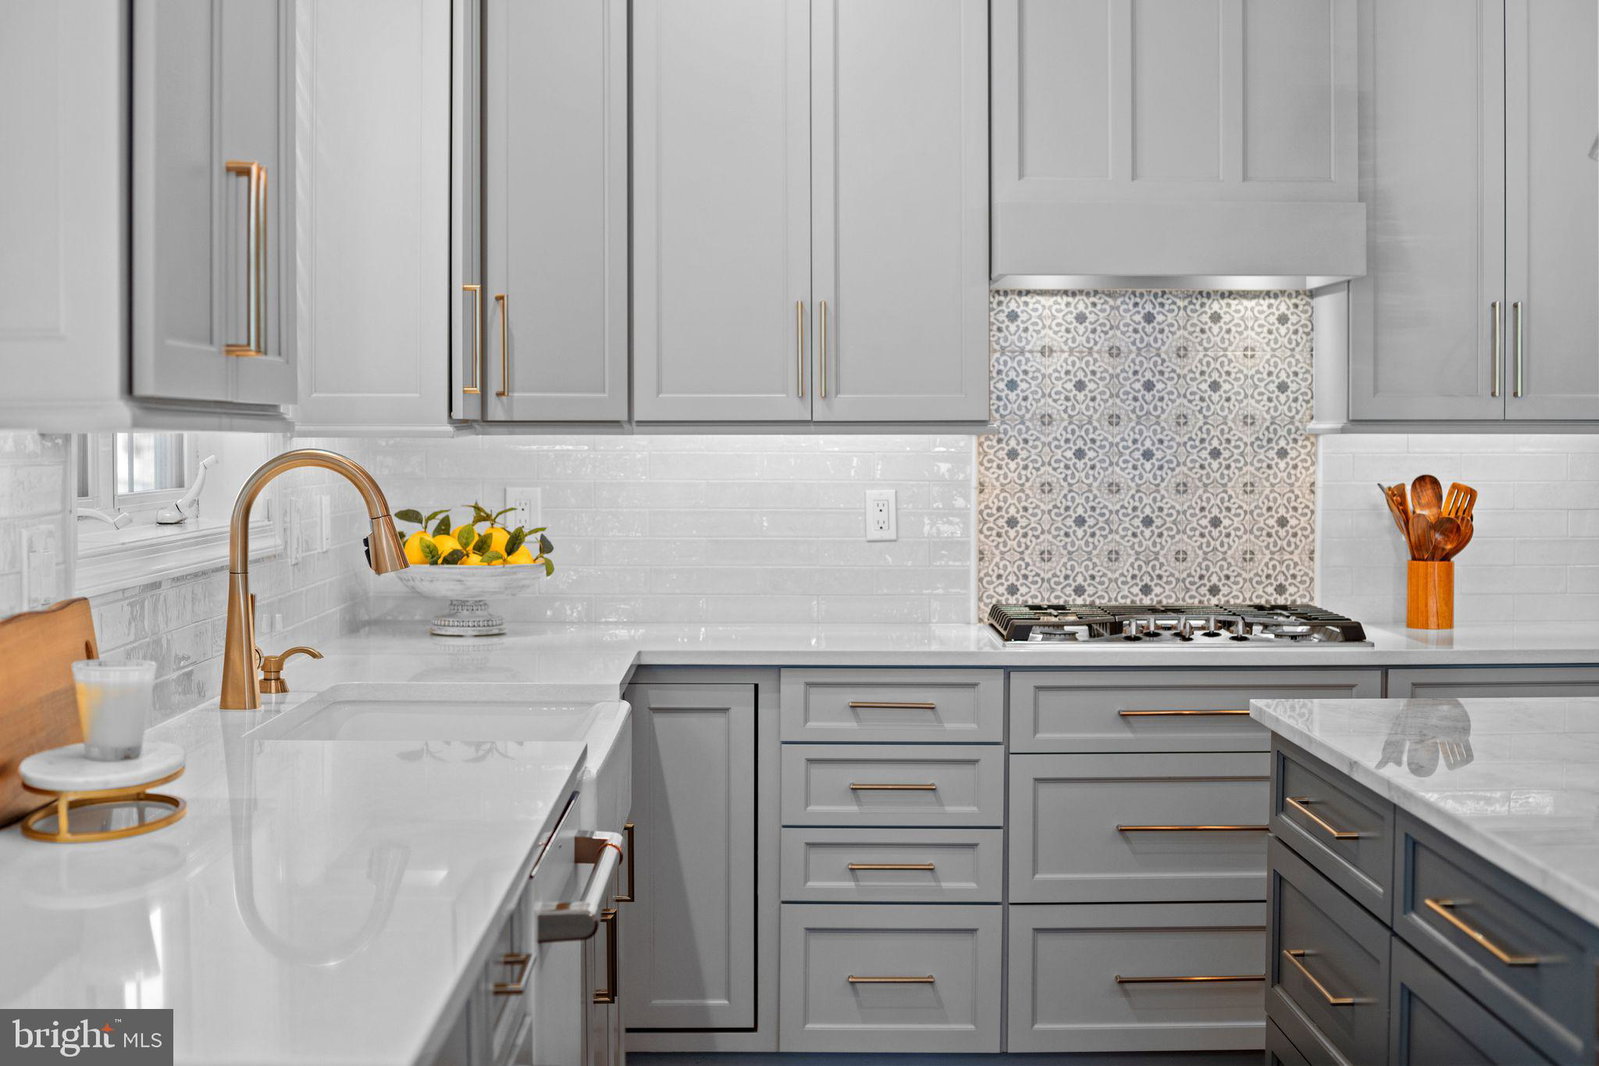
Welcome to 2 Burke Circle, a beautifully updated traditional home tucked away on a quiet cul-de-sac in the sought-after Cedar Crest Farms neighborhood of Doylestown Township, within the award-winning Central Bucks School District. Thoughtfully renovated and lovingly maintained, this spacious home blends timeless style, modern comfort, and exceptional functionality for everyday living and entertaining. The impressive two-story foyer features abundant natural light and beautiful hardwood floors. The elegant formal living room, currently enjoyed as a library and piano room, features crown molding and flows into the spacious dining room, where custom millwork and a striking chandelier create a sophisticated setting for holidays and dinners. Just off the foyer is a private home office with a bay window, along with a well-appointed powder room and custom laundry/mudroom offering generous cabinetry, organization, and storage. At the heart of the home is the spectacular, fully renovated kitchen. Quartz countertops, extensive custom ceiling-height cabinetry, a built-in pantry, oversized island with seating for six, GE Café appliances, floating shelves, dedicated beverage station, designer lighting, and custom vent hood create a space that is as functional as it is beautiful. A custom built-in pet feeding station, (easily converted to wine storage), sits beside sliding glass doors that extend the living space outdoors. The covered deck and gas fireplace create an inviting setting for morning coffee, summer gatherings and cozy sunsets. The kitchen flows into the dramatic two-story family room, creating an open and connected main living space. A beautifully redesigned fireplace anchors the room, while custom millwork and molding add warmth and architectural interest. A rear staircase provides convenient access to the second level. Upstairs, new luxury vinyl plank flooring extends throughout the second floor. Double doors lead to the spacious primary suite with a sitting area, large walk-in closet with custom built-ins, soaking tub, walk-in shower, and double vanity. Three additional generously sized bedrooms offer crown molding, fresh paint, and excellent closet space, including walk-in closets in two bedrooms. The updated hall bath features a new double vanity in its own dedicated space, separate from the tub/shower and toilet area. The finished lower level adds exceptional flexibility with new carpet, fresh paint, updated lighting, a fifth bedroom, full bathroom, and built-in bar with refrigerators—ideal for guests, extended family, recreation, or movie nights. The large, unfinished area includes a dedicated home gym with padded flooring and floor-to-ceiling shelving spanning two walls. Outside, the expanded and resurfaced driveway comfortably accommodates six or more vehicles. Mature landscaping provides privacy, landscape lighting enhances the setting after dark, and a storage shed offers additional storage. Extensive home improvements include the renovated kitchen, second-floor luxury vinyl plank flooring, whole-house interior painting, upgraded interior and exterior lighting with a Wi-Fi-enabled Lutron Caséta system, a whole-house water filtration system, extensive custom millwork and molding, iron stair balusters on both staircases, window treatments including luxury wood blinds and plantation shutters, and a whole-house Generac generator. Peaceful and private yet conveniently located near downtown Doylestown, New Britain, Chalfont, Warrington, Montgomeryville, Peddler’s Village, and New Hope, the home offers easy access to dining, shopping, entertainment, and major roadways to Philadelphia, New Jersey, and New York City. With its stunning kitchen, soaring family room, flexible finished lower level, exceptional storage, and inviting outdoor spaces, 2 Burke Circle offers a beautifully updated, move-in-ready setting for comfortable everyday living and effortless entertaining.
/u.realgeeks.media/qjwteam/QJW_team_logo.png)
Additional Information
- Area
- Doylestown Twp (10109)
- Subdivision
- Cedar Crest Farms
- Interior Features
- Multiple Staircases, Bar, Soaking Tub, Shower Stall, Tub Shower, Walk-In Shower, Breakfast Area, Some Carpeting, Ceiling Fans, Chair Railings, Crown Molding, Double/Dual Staircase, Family Room Off Kitchen, Formal Dining, Gourmet Kitchen, Kitchen Island, Bath in Primary Bedroom, Recessed Lighting, Walk-In Closet(s), Bar, Window Treatments, Wine Storage, Wood Floors
- School District
- Central Bucks
- Elementary School
- Mill Creek
- Middle School
- Unami
- High School
- Central Bucks High School South
- Fireplaces
- 2
- Flooring
- Carpet, Hardwood, Vinyl, Tile
- Garage Spaces
- 2
- Exterior Features
- Lighting
- Heating
- Forced Air, Electric Baseboard
- Cooling
- Central Air
- Roof
- Shingle
- Water
- Public
- Sewer
- Public Sewer
- Basement
- Full, Finished, Interior Entry, Shelving, Sump Pump
Mortgage Calculator
Listing courtesy of EXP Realty, LLC. Contact: