Share this with your friends


215- 669-6079
Remax Access
214 Grove Valley Ct, Chalfont, PA 18914
- $1,200,000
- 5
- BD
- 5
- BA
- 4,681
- SqFt




- Sold Price
- $1,200,000
- List Price
- $1,250,000
- Closing Date
- Dec 16, 2025
- Status
- CLOSED
- MLS#
- PABU2107404
- Bedrooms
- 5
- Bathrooms
- 5
- Full Baths
- 4
- Half Baths
- 1
- Living Area
- 4,681
- Lot Size (Acres)
- 0.29
- Style
- Colonial, Farmhouse
- Year Built
- 2022
- County
- Bucks
- School District
- Central Bucks
Property Description
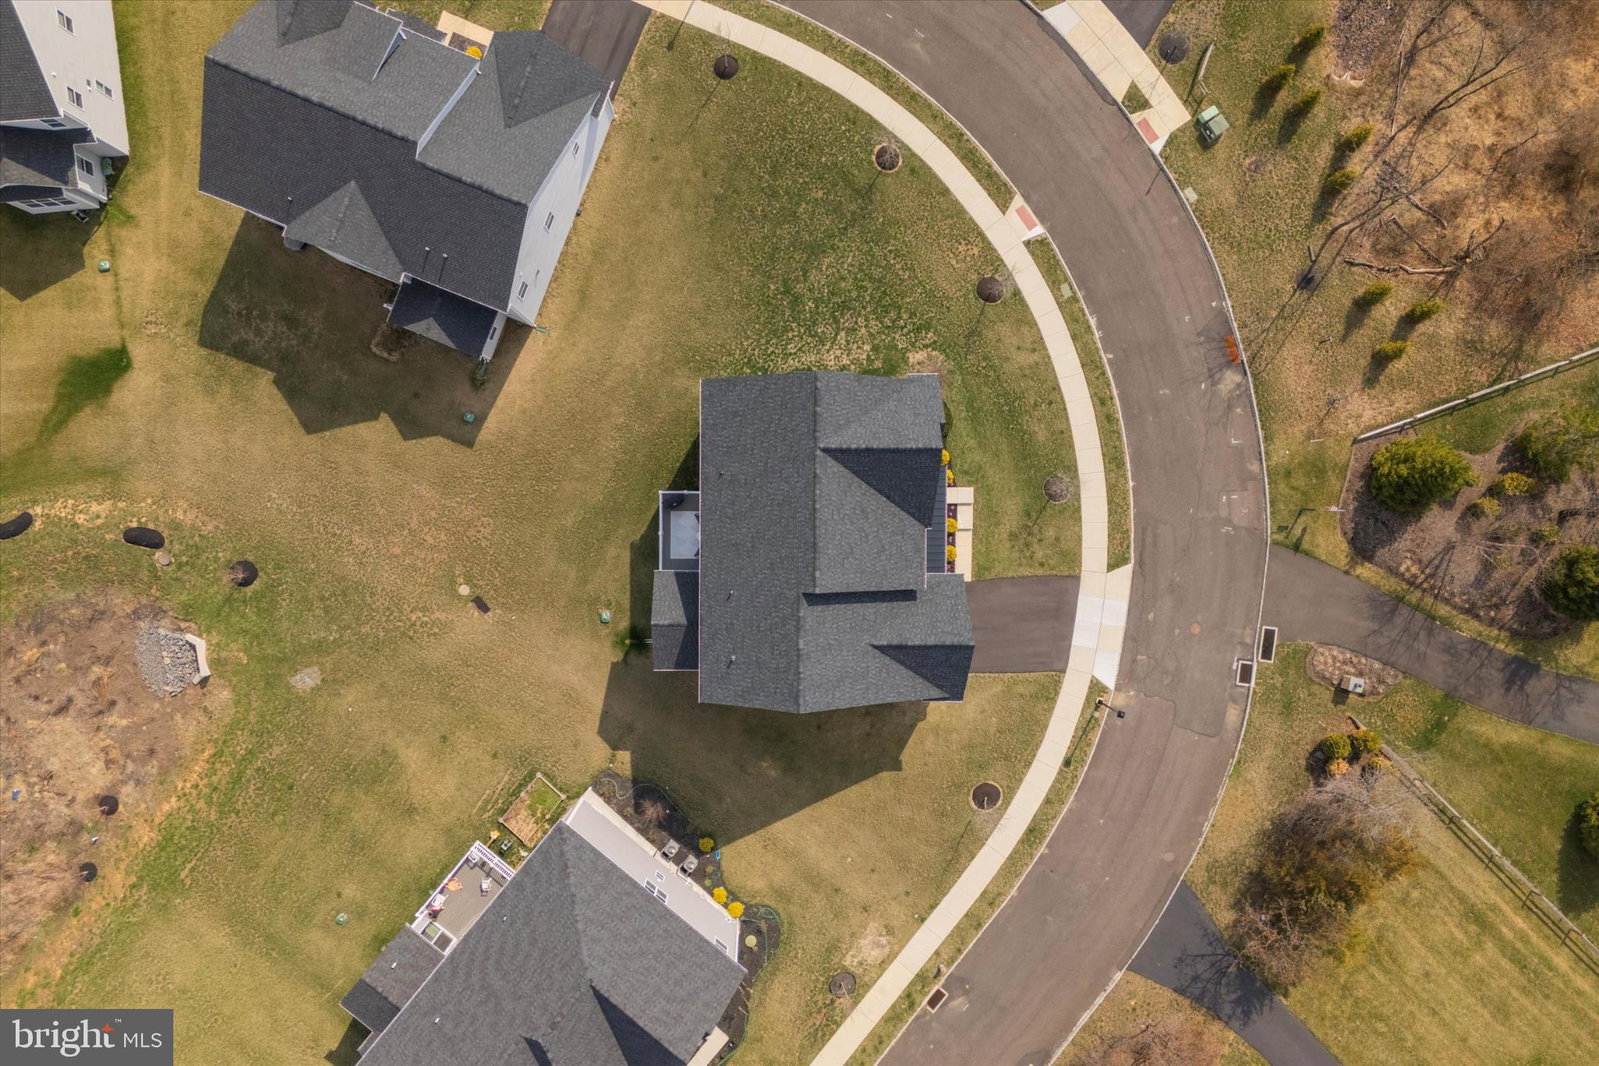
Experience the epitome of refined living in this exquisite, like-new Grayson Model estate, crafted just three years ago by JP Orleans and set on one of the most coveted lots in the prestigious Grove Valley community. Nestled within the highly sought-after Central Bucks School District, this 5-bedroom, 4.5-bath masterpiece combines sophisticated design, grand open spaces, and premier upgrades—perfect for the discerning luxury homebuyer.From the moment you arrive, you’ll know this is the one. The expanded covered front porch is both welcoming and charming, surrounded by beautifully maintained landscaping. The exterior showcases a stunning blend of stone, board & batten, and vinyl siding, giving the home its signature modern farmhouse appeal.Step inside to discover a residence that feels brand new—meticulously maintained and in pristine condition. A dramatic grand foyer welcomes you, leading to an elegantly appointed flex room—ideal as a formal sitting area or private study—opposite a stately dining room designed for unforgettable entertaining.The heart of the home is the breathtaking two-story great room, where custom built-ins frame a striking gas fireplace crowned with an architectural overmantel and detailed crown molding. The chef’s kitchen is a true showpiece, featuring ceiling-height stacked Century Avalon white maple cabinetry with glass display panels, under-cabinet lighting, gold hardware, and luxurious silestone countertops with elegant veining. The expanded 10-foot center island offers abundant seating, while top-tier appliances—including a 36” gas cooktop, double wall oven, and drawer microwave—ensure every culinary need is met. A walk-in pantry off the mudroom keeps essentials close without detracting from the kitchen’s clean aesthetic. The sunlit breakfast nook, with its vaulted ceiling, opens to a spacious Trex deck with serene backyard views.Throughout the main level, 10-foot ceilings, rich hardwood floors, and bespoke finishes create an atmosphere of casual sophistication. A private home office provides a quiet retreat, while a custom mudroom with built-ins adds functionality and style.Ascend the wide oak staircase to a second level designed for pure indulgence. The primary suite is a private sanctuary with three massive walk-in closets, a tray ceiling, and a spa-inspired en suite featuring marble-style tiles, a freestanding soaking tub, oversized walk-in shower with seamless glass, and dual vanities with gold fixtures. Three additional bedrooms offer generous proportions, including an en suite guest retreat and a stylish Jack-and-Jill bath. A second-floor laundry room adds everyday convenience. The fully finished walkout lower level is an entertainer’s paradise, complete with a fifth bedroom, full bathroom, and expansive open space—ideal for a home theater, fitness area, or additional gathering space.Additional highlights include a 2-car garage with an upgraded electric vehicle charging outlet, hardwood floors on both the main and upper levels, custom window treatments, a whole-house humidifier, abundant recessed lighting, and proximity to top-tier dining, boutique shopping, and scenic parks.This exceptional residence—only three years old and maintained in pristine, like-new condition—is a rare blend of modern luxury, timeless elegance, and an unbeatable location. Don’t miss your chance to own this extraordinary home—schedule your private tour today.Special Financing Incentives available on this property from SIRVA Mortgage.
/u.realgeeks.media/qjwteam/QJW_team_logo.png)
Additional Information
- Area
- Warrington Twp (10150)
- Subdivision
- Grove Valley Farm
- HOA Fee
- $350
- Interior Features
- Soaking Tub, Shower Stall, Tub Shower, Breakfast Area, Chair Railings, Separate Dining Room, Family Room Off Kitchen, Open Floor Plan, Formal Dining, Gourmet Kitchen, Kitchen Island, Other, Pantry, Walk-In Closet(s)
- School District
- Central Bucks
- Elementary School
- Mill Creek
- Middle School
- Unami
- High School
- Central Bucks High School South
- Fireplaces
- 1
- Flooring
- Carpet, Tile, Hardwood
- Garage Spaces
- 2
- Exterior Features
- Sidewalk
- Heating
- Forced Air
- Cooling
- Central Air, Multi Units, Zoned
- Roof
- Architectural
- Water
- Public
- Sewer
- Grinder Pump, Public Sewer
- Basement
- Finished, Poured, Walkout, Sump Pump, Windows
Mortgage Calculator
Listing courtesy of Keller Williams Real Estate-Horsham. Contact:
Selling Office: Keller Williams Real Estate-Blue Bell.